Free written scope consultation - allowances, timeline, and change-order rules on paper before a single trade is scheduled
Styles & brands we work with
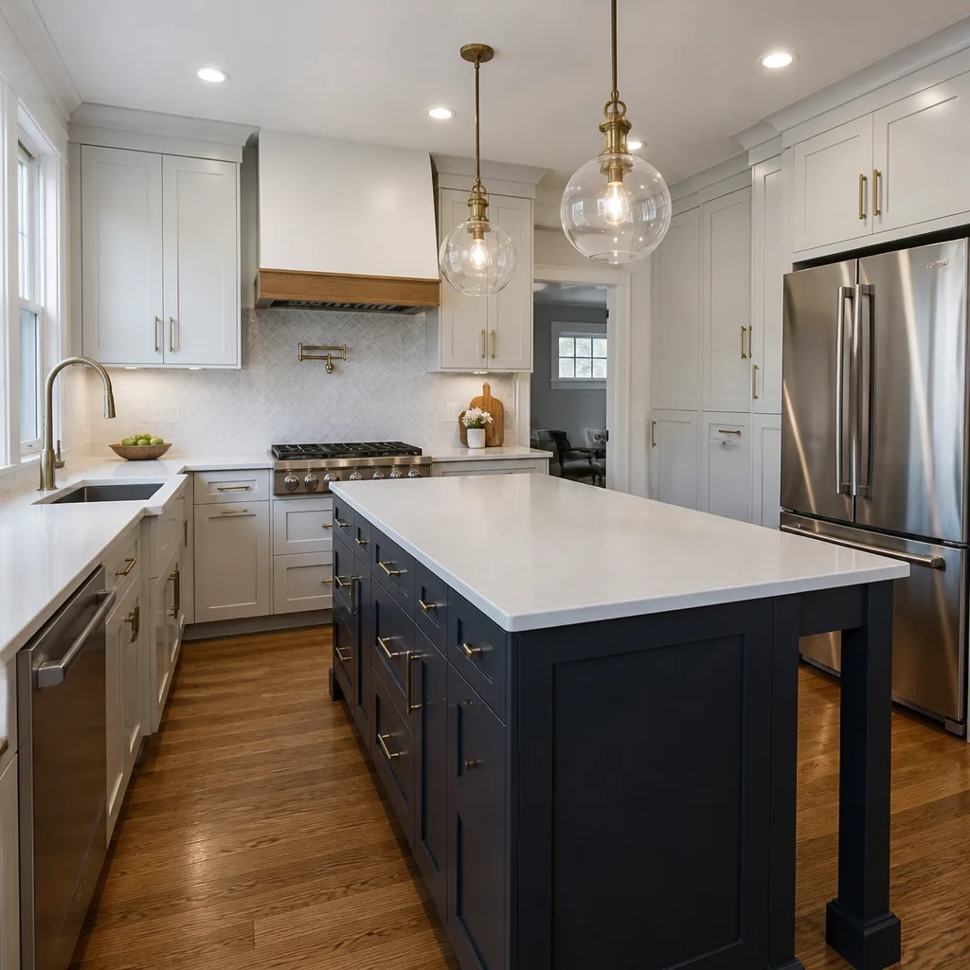
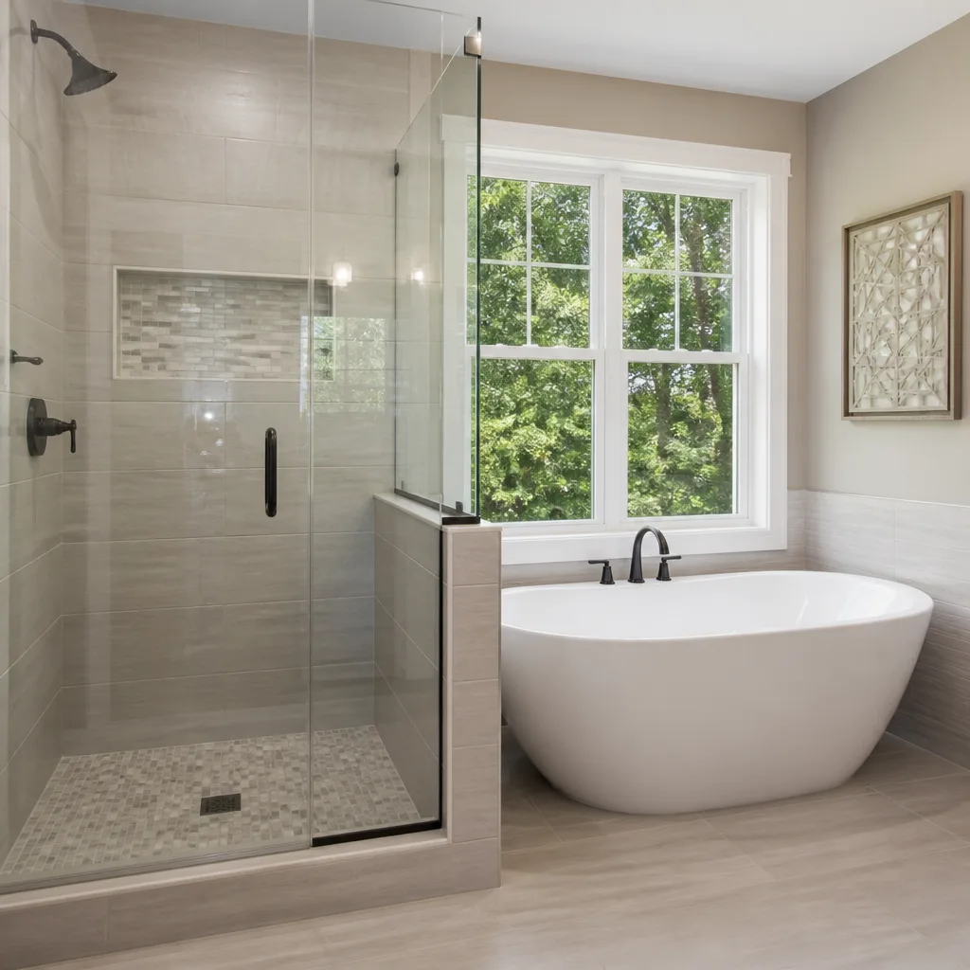
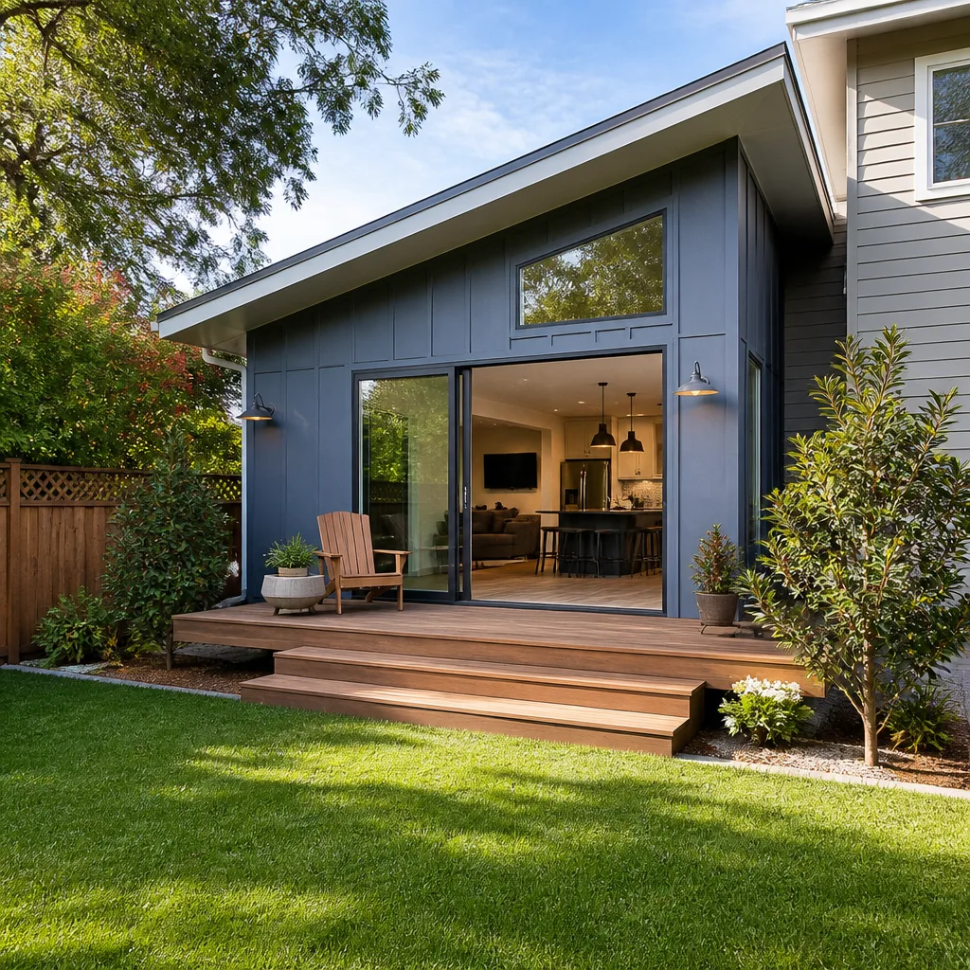
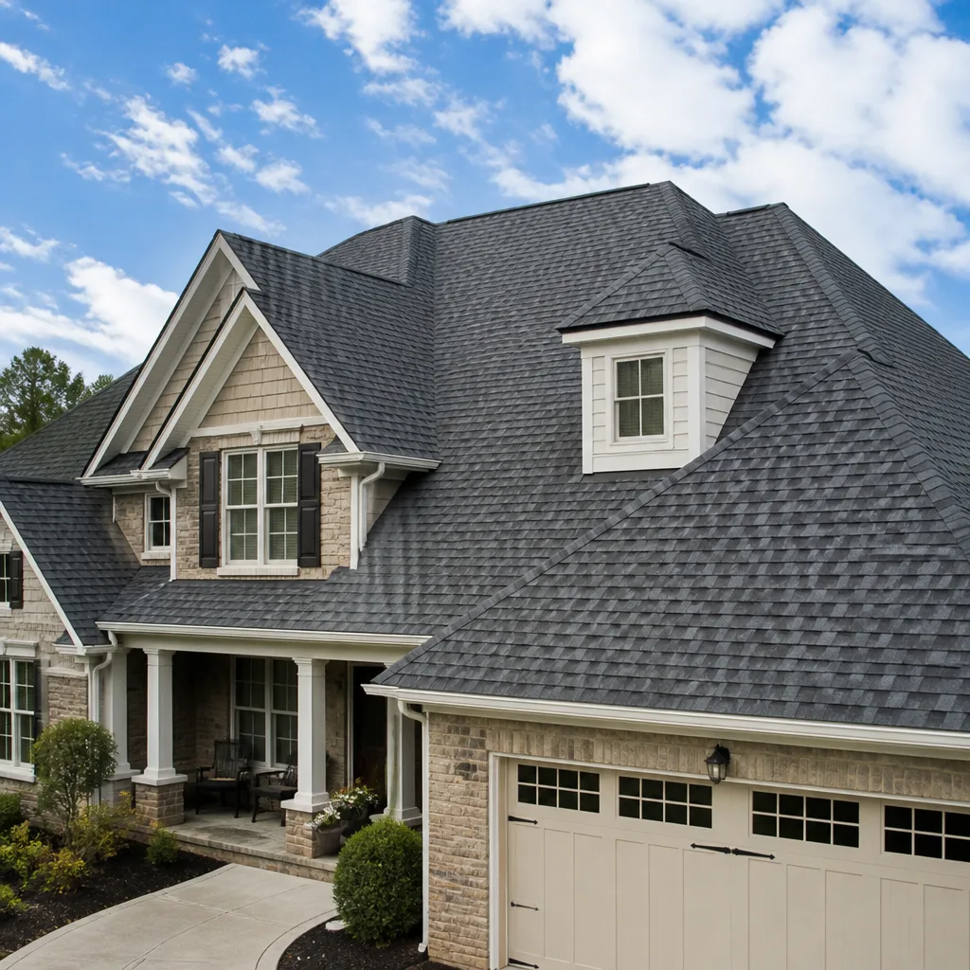
See the difference
 Before
 After
After Before
 After
After Before
 After
AfterKitchen Design & Layout in West Palm Beach, FL
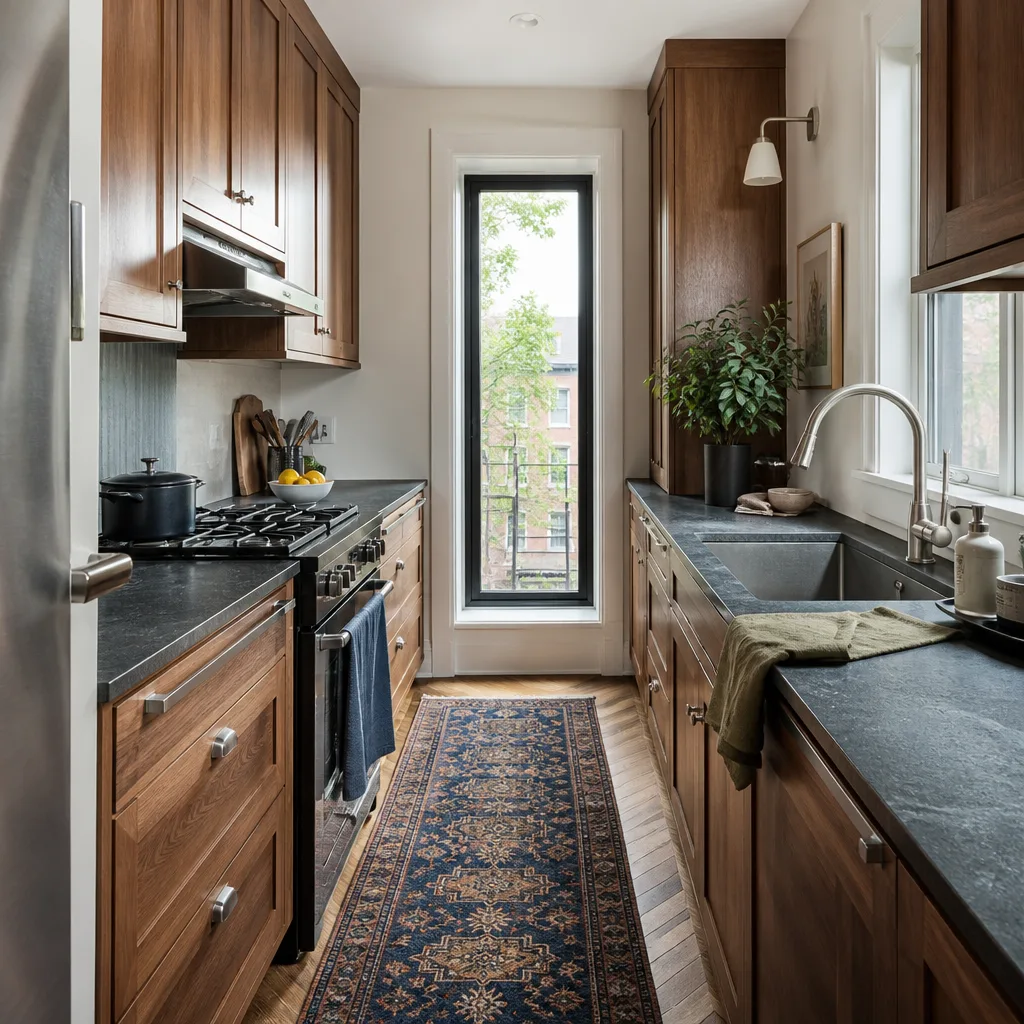
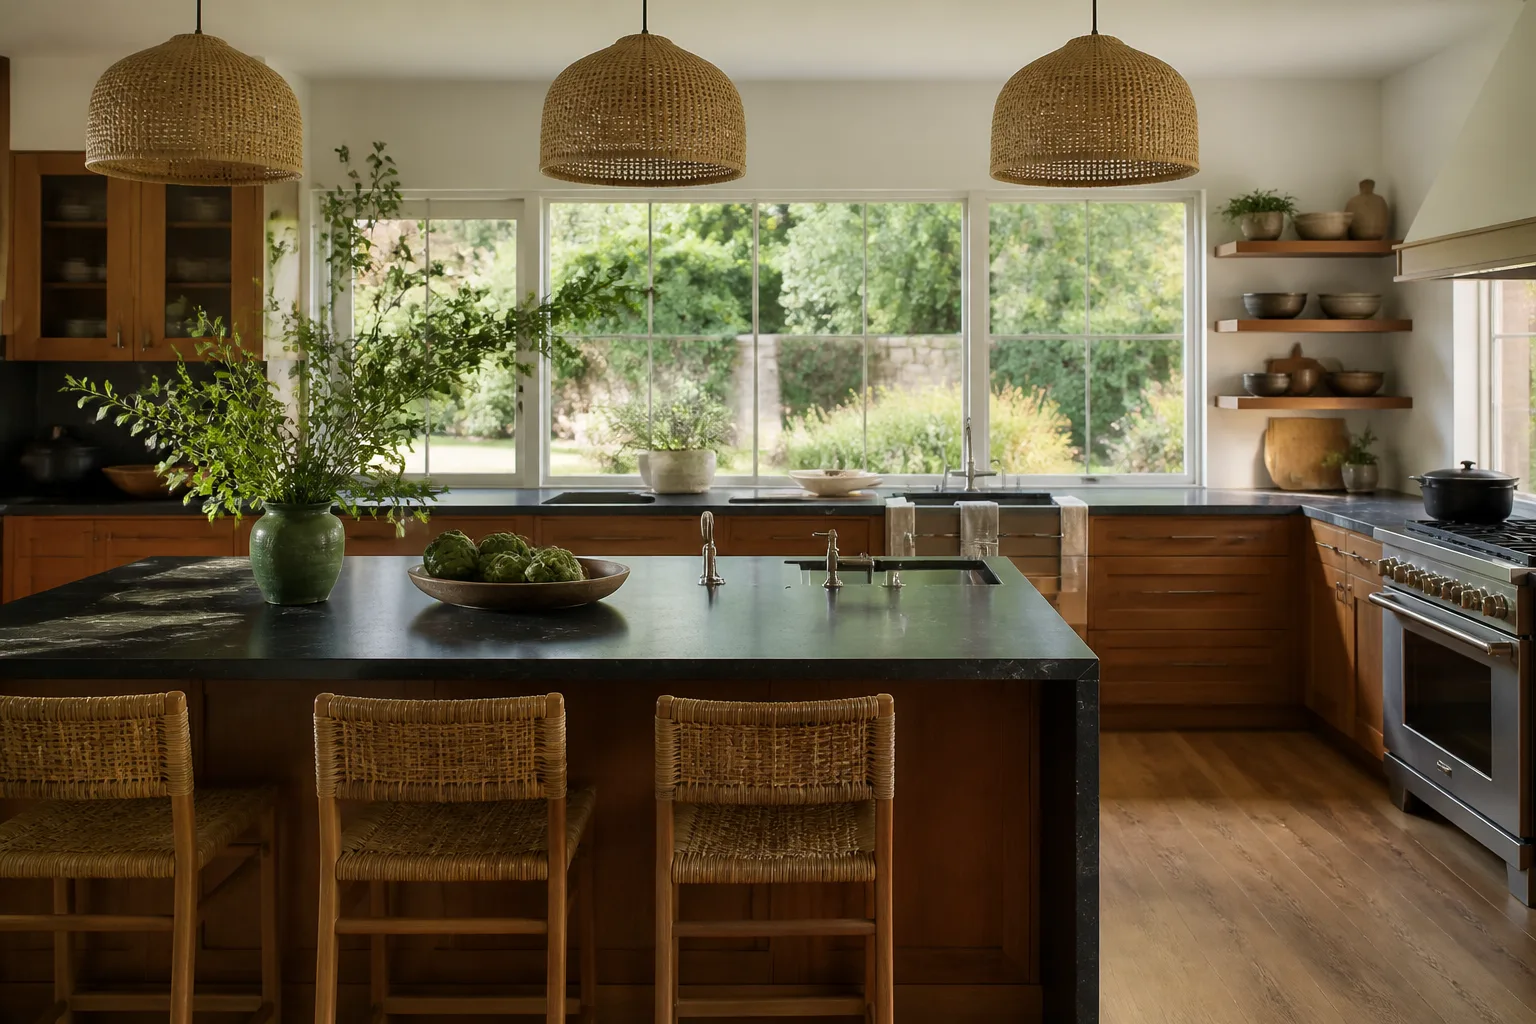
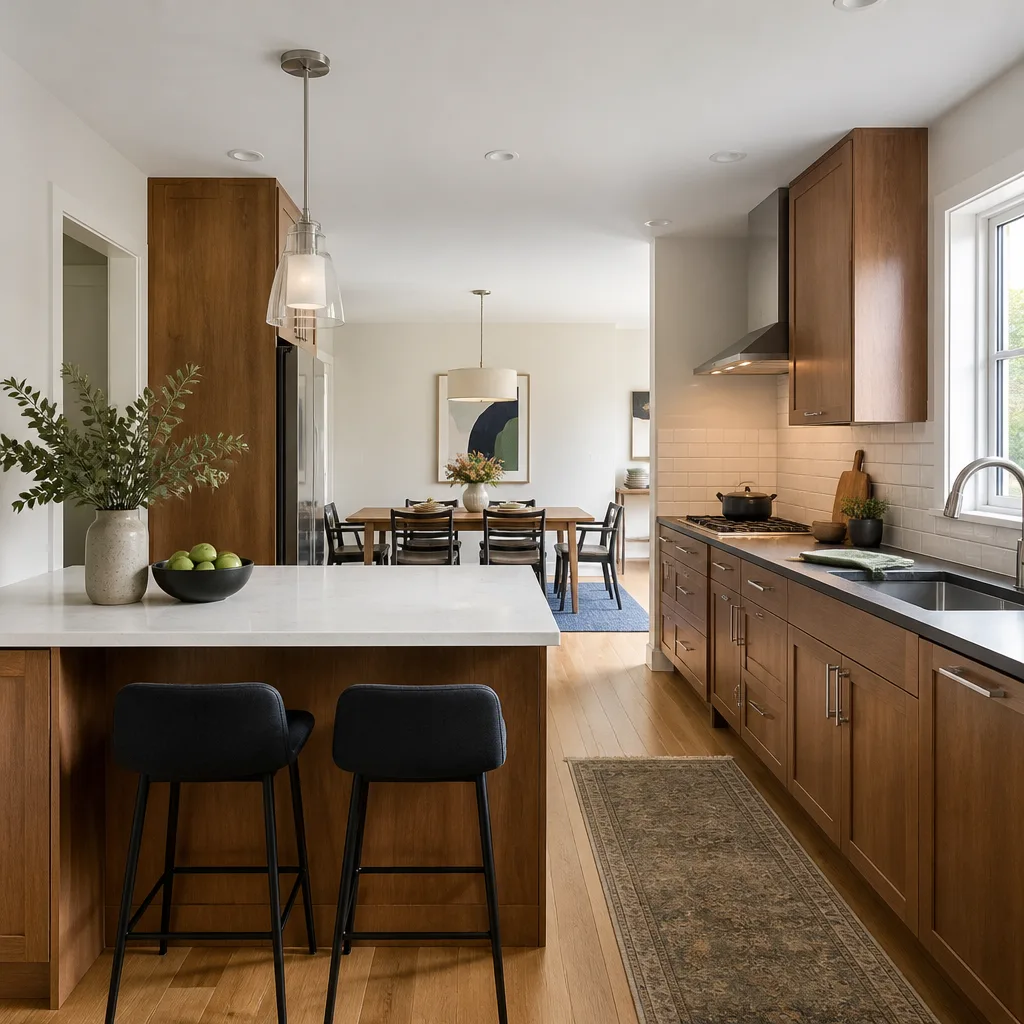
Kitchen design and layout in West Palm Beach typically runs between $2,000 and $8,000 as a standalone service, depending on whether we’re reworking an existing footprint or moving plumbing, gas, and electrical. The layout is the single most consequential decision in a kitchen remodel; it determines how the space functions every single day. Bradford Remodeling Co West Palm Beach puts every dimension, cabinet run, and appliance placement on paper before a single tool comes out, so you know exactly what you’re paying for and what the finished room will look like. If you’re planning a full Kitchen Remodeling in West Palm Beach project, the design phase is where that work starts.
We’re led by Curtis Lane, and our design approach is plain: measure the room, map the work triangle, specify the cabinets and counters, and give you a written price. No vague sketches on a napkin, no “we’ll figure it out during demo.” Call (728) 203-9809 and we’ll walk the space with you.
When You Need Kitchen Design & Layout
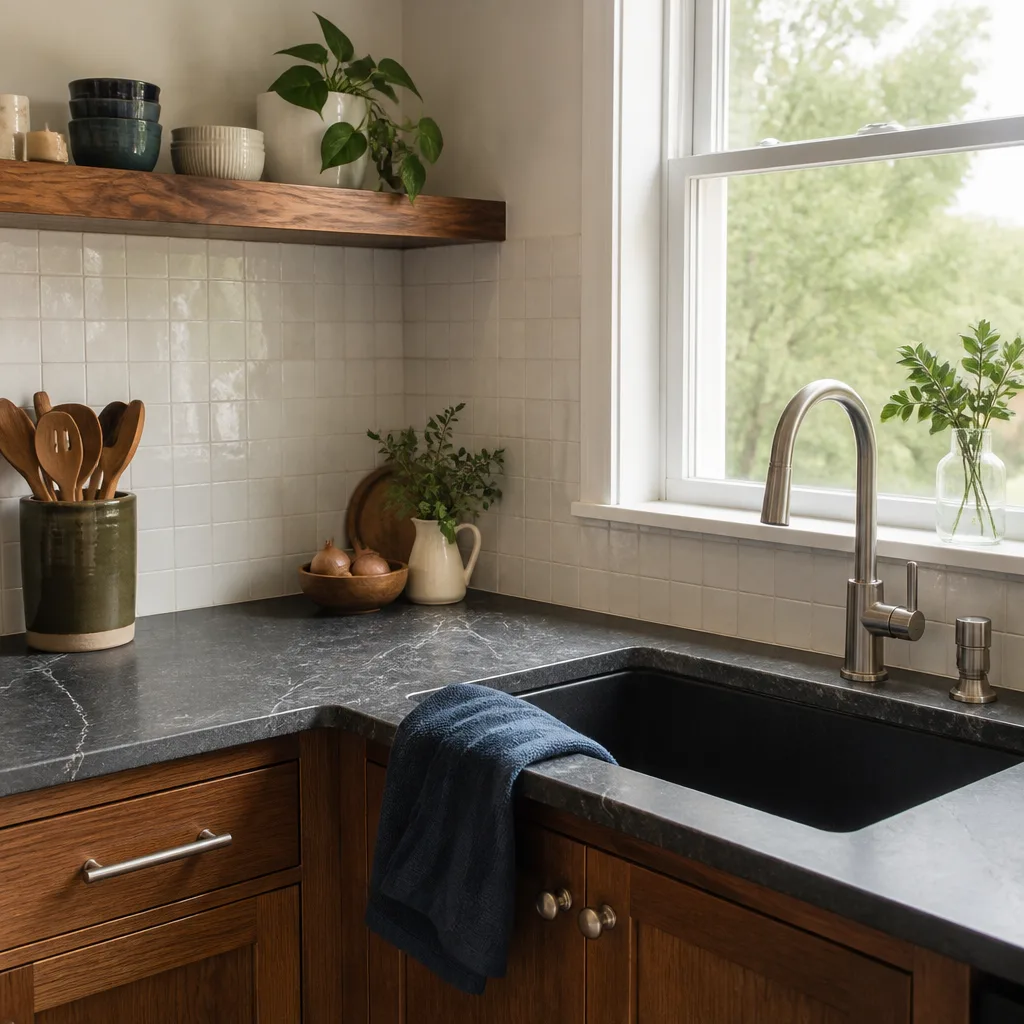
Some kitchens fail because the cabinets are tired. Others fail because the room was never laid out correctly in the first place. Here are the situations we see most often in West Palm Beach homes, from the older mid-century ranches off Southern Boulevard to the newer builds out toward Royal Palm Beach, that lead homeowners to search for Kitchen Remodeling Near Me in West Palm Beach, FL:
- Your work triangle is broken. The sink, fridge, and cooktop are so spread out that prepping a basic meal means walking laps around the kitchen. In galley kitchens and L-shaped rooms, this is usually a layout problem, not a cabinet problem.
- You’re stepping on each other. Two people can’t be in the kitchen at the same time without bumping into each other. That’s an aisle-width and traffic-flow issue, and it’s fixed in the plan, not after installation.
- You’ve lost counter space to bad corners. Blind corner cabinets and dead zones eat square footage. A proper layout reclaims those inches with the right cabinet configuration.
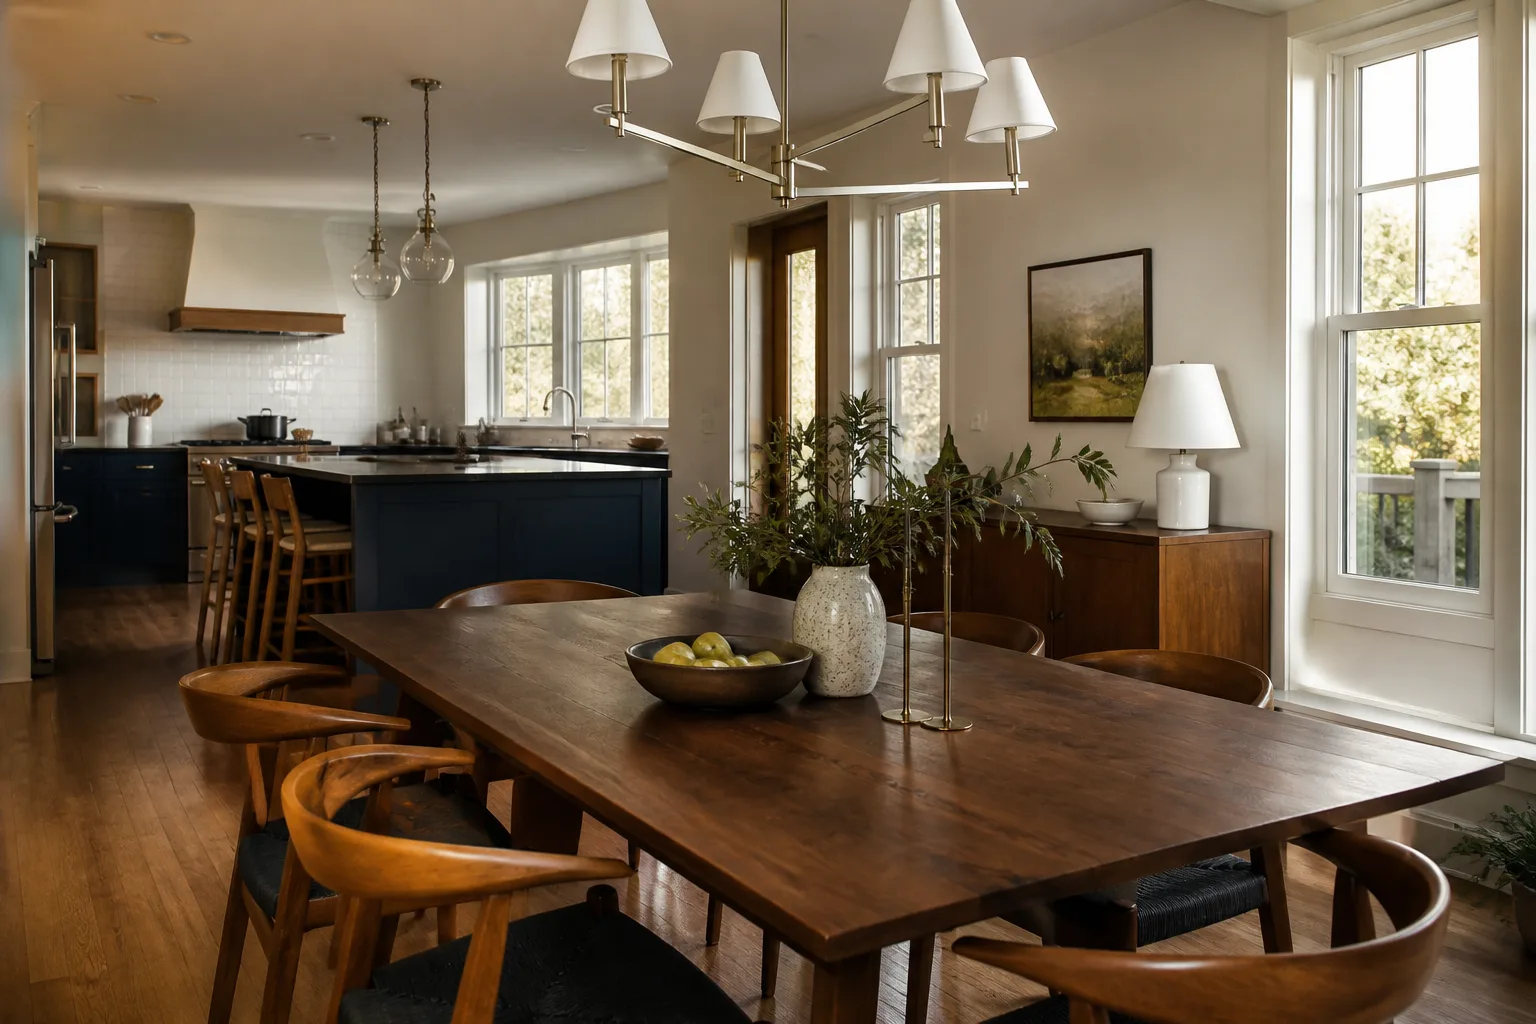
- The kitchen opens to the living room, but the sightlines are wrong. Open-concept homes in West Palm Beach expose the kitchen from the moment you walk in the front door. If the fridge juts out past the cabinets or the range hood blocks the view, the layout is working against the house.
- You’re adding an island or removing a wall. Both of these change the entire geometry of the room. Guessing at clearances here is how homeowners end up with drawers that hit the counter overhang or an island that chokes the walkway.
- Your appliances don’t fit the footprint. A 48-inch range needs a dedicated run and the right clearances on both sides. A wall oven needs rough-in dimensions that don’t change once the drywall is up. These details live in the layout drawings.
Our Kitchen Design & Layout Process
We follow the same process on every design job, whether it’s a $15,000 cosmetic refresh or an $80,000 full gut. The steps don’t change. The number of drawings and revisions does.
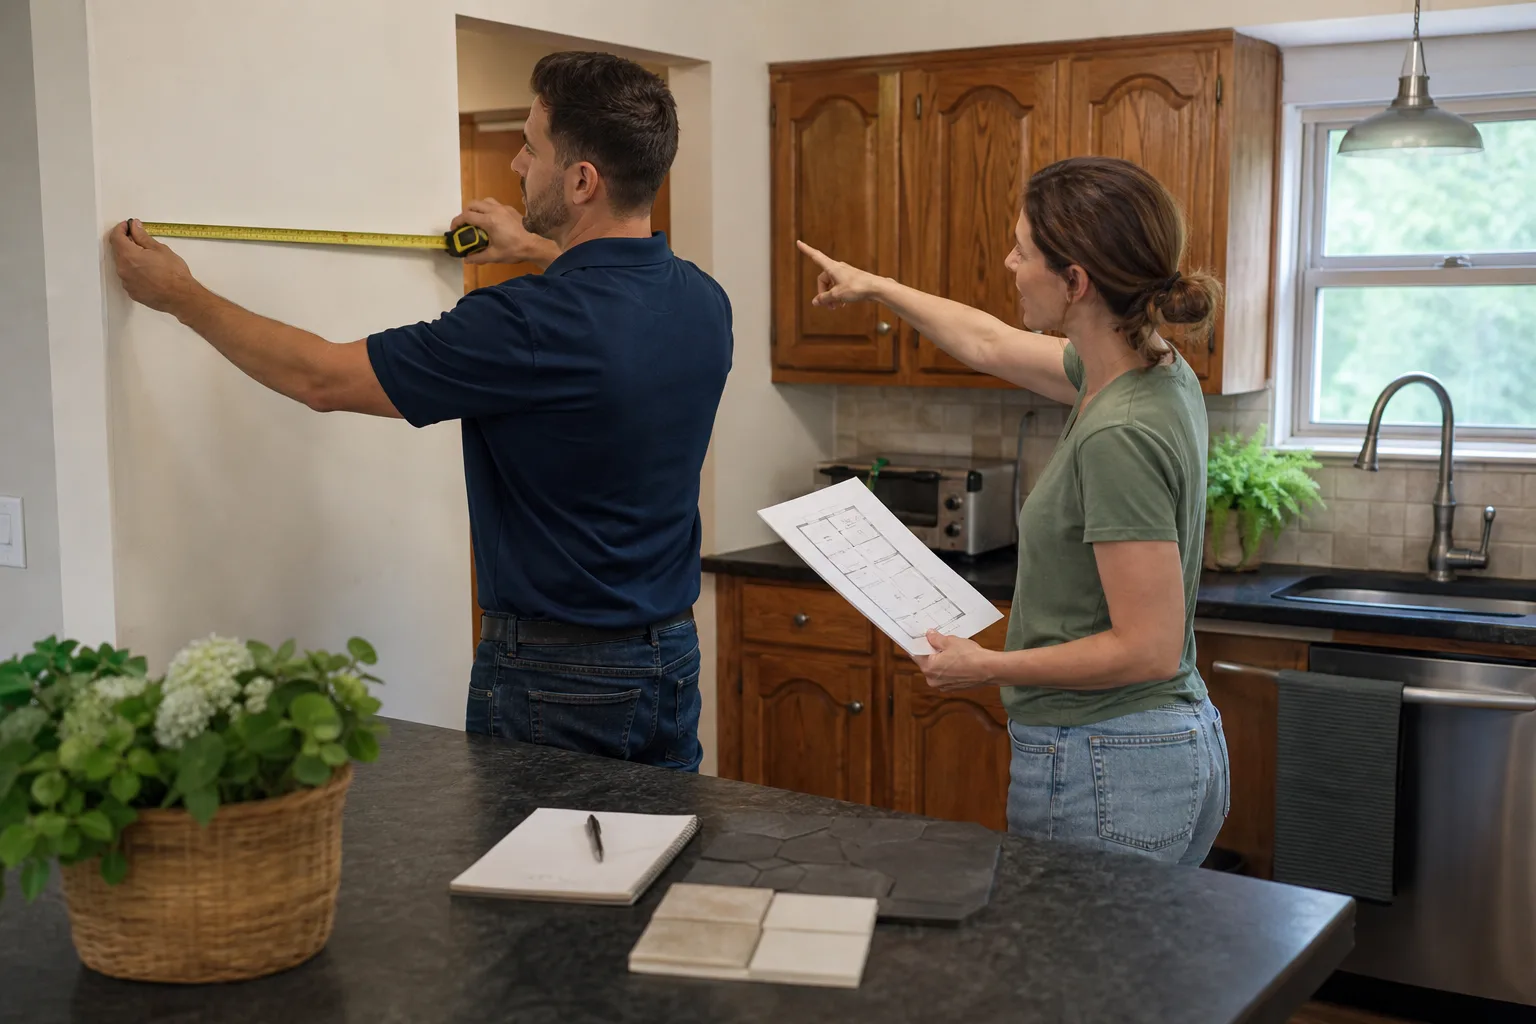
- Measure and document. We take field measurements of the entire room: wall lengths, ceiling height, window and door locations, plumbing stub-outs, gas line location, and electrical panel proximity. Curtis Lane walks the site personally on every design engagement. The measurements go into a drawing, not a notepad.
- Map the work triangle and traffic paths. The triangle is the distance between sink, cooktop, and refrigerator. We mark the primary walkways through the room and make sure the triangle doesn’t cross them. This is trade basics, but it’s the step most rushed remodels skip.
- Present a plan view and elevations. You get a scaled plan view so you can see the footprint, plus elevations so you can see the wall runs. We mark cabinet sizes, appliance locations, counter overhangs, and the rough-in points for plumbing and electrical. This is the document that goes to permitting.
- Specify materials with name brands. You pick the cabinet line, door style, counter surface, and fixtures from a documented roster. We commonly specify Caesarstone or Cambria for countertops, Kohler for sinks and faucets, and Moen or Blanco for fixtures. Every material has a manufacturer spec sheet and a warranty behind it, so the specification is traceable.
- Issue a written price and a contract. This is the step that separates us from most remodelers. You get a written price before any work starts. The scope, the materials, the schedule, and the payment terms are all in writing. No numbers move at the door.
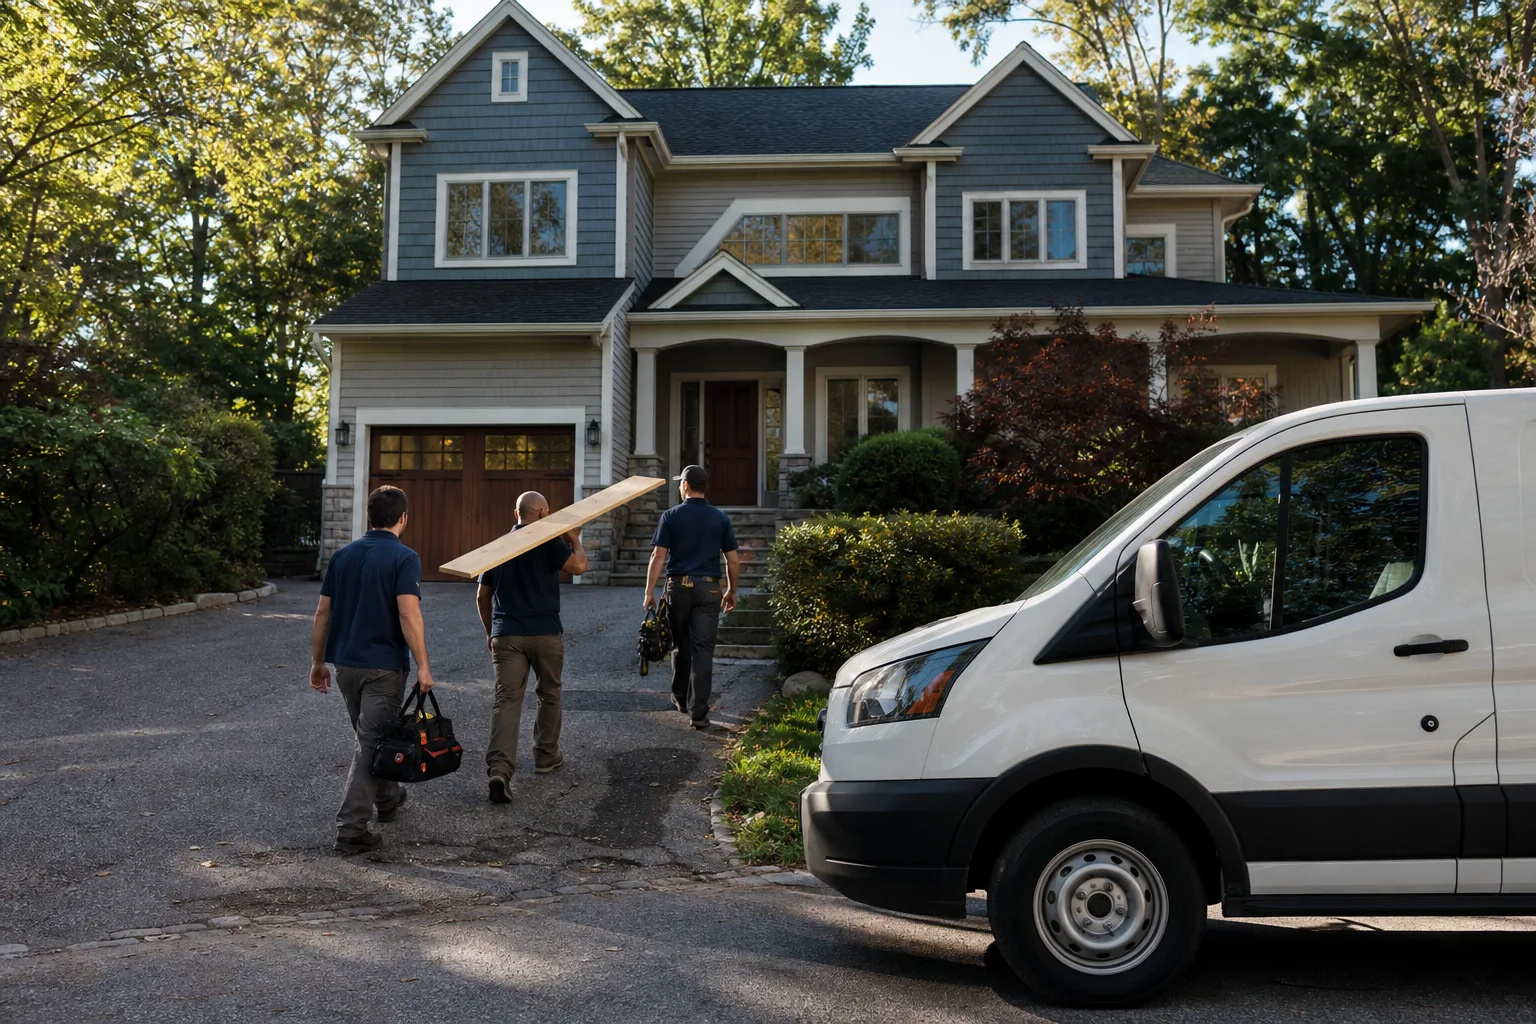
- Hand off the plan to the build crew. Once the design is approved, the drawings go to our installation team. The same document you signed is the document the crew builds from. If the tile installer has a question about the sink rough-in, the answer is on the drawing, not in somebody’s memory.
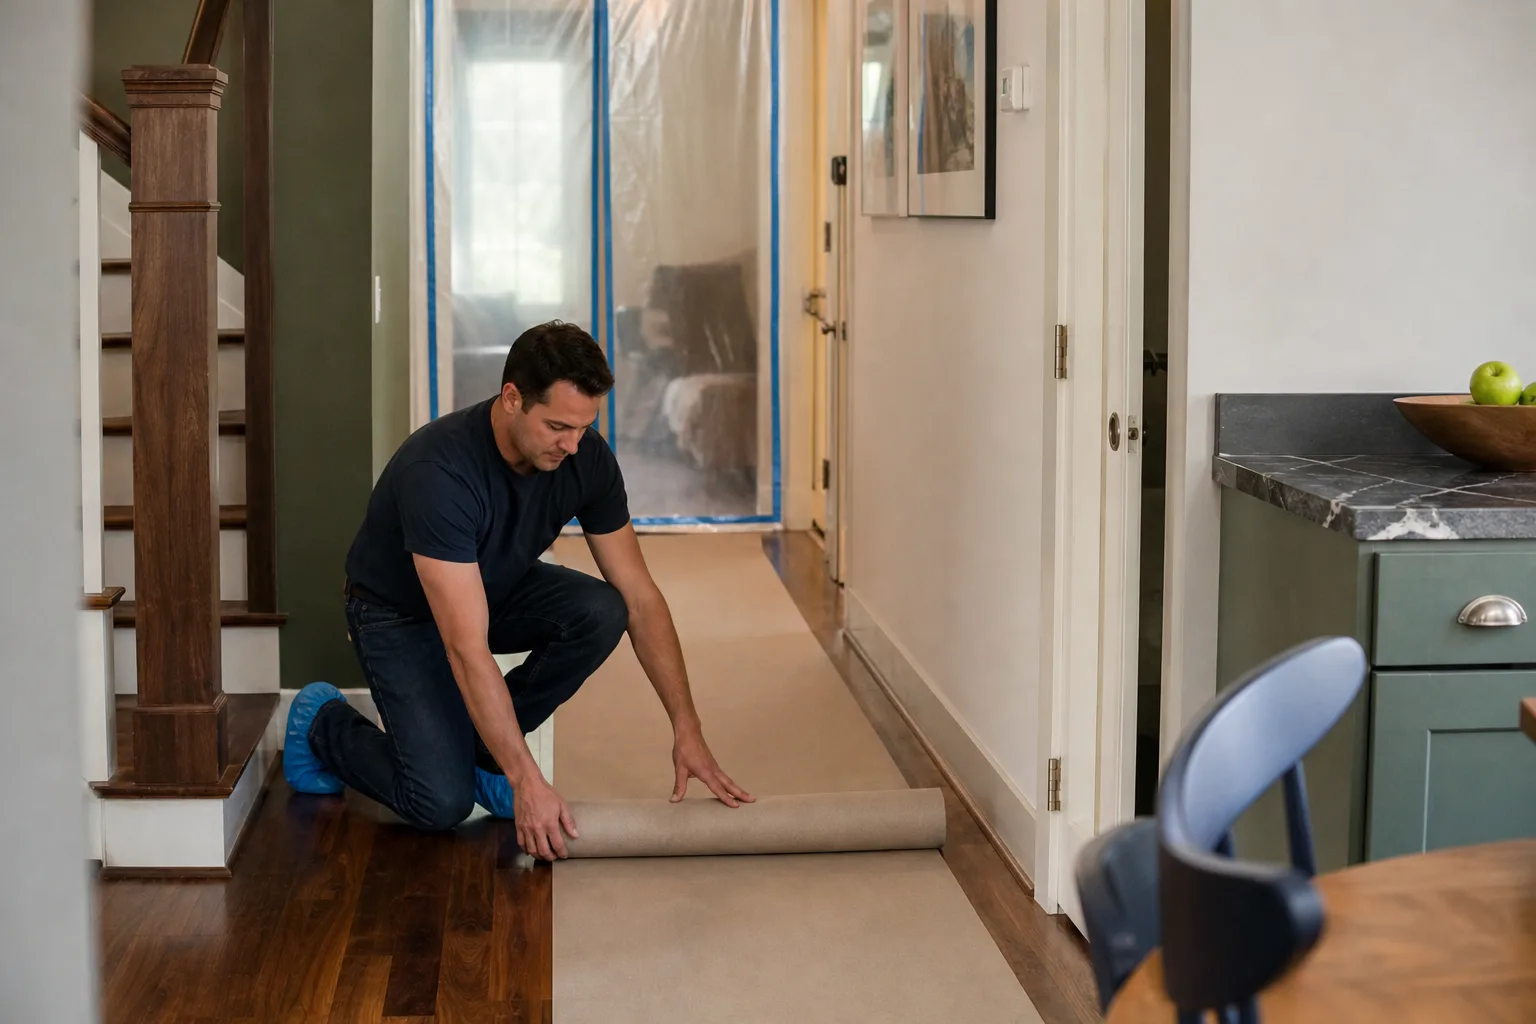
At job close, the site is clean, the scope is documented, and you get a signed written guarantee in your hand. We call that squared away. It’s the standard under The Garrison Standard, which governs every project Bradford Remodeling Co West Palm Beach takes on.
Kitchen Design & Layout Pricing in West Palm Beach
Design work comes in two flavors: design-only, and design-bundled-with-build. Most homeowners in West Palm Beach bundle them, because the design fee gets credited toward our Kitchen Remodeling services contract when we do the installation. Here’s an honest breakdown of what to expect:
- Design-only engagement (no build): $2,000 to $5,000 depending on the number of revisions, the complexity of the room, and whether we’re specifying custom cabinetry or stock lines.
- Design bundled with a kitchen remodel: $0 to $2,500 as a line item, with most of the fee credited back to the construction contract. We tell you this up front, in writing, before you commit.
- Full-kitchen design with structural changes: $4,000 to $8,000 when the scope includes moving load-bearing walls, relocating plumbing drains, or shifting the gas line. These projects require a structural review and a more detailed plan set.
What drives the cost up? Moving the sink or range from its existing location is the biggest single cost driver, because it means reworking the plumbing rough-in and possibly the gas line. Adding an island with electrical runs adds to the plan. Custom cabinets versus stock lines move the number. So does wall removal. What keeps the price down? Keeping the sink and range on their existing wall, staying within the current footprint, and selecting in-stock cabinet lines like KraftMaid.
Every design engagement includes a free in-home walkthrough and a written price before you pay us a dollar. Call (728) 203-9809 and we’ll set a time.
FAQs – Kitchen Design & Layout
How much does kitchen design and layout cost in West Palm Beach?
Kitchen design and layout in West Palm Beach runs between $2,000 and $8,000 as a standalone scope, with most homeowners paying between $2,000 and $5,000 for a design-only engagement and $0 to $2,500 for design bundled into a full remodel. Moving plumbing or gas lines adds to the plan fee. Call (728) 203-9809 for a written number on your specific room; estimates are free.
Do I need a designer if I’m just replacing cabinets?
If the cabinets are going back in the same footprint, you can often skip a full design engagement and go straight to cabinet selection. But if you’re changing door styles, adding an island, swapping appliance sizes, or changing the sink configuration, the layout matters. A 36-inch range in a slot built for a 30-inch unit means cabinet modifications, and that’s cheaper to catch on paper than after the cabinets are ordered.
Is it cheaper to repair or replace a kitchen layout?
You can’t repair a layout; you can only work within it or change it. Working within the existing footprint is always cheaper: keep the sink and range on their current walls, keep the island where it is, and the budget stays down. Once you start moving plumbing, gas, and electrical, the cost climbs because the rough-in work is labor-intensive and requires permits. A good designer tells you the honest tradeoff before you spend a dollar on demolition.
Can you come today for a kitchen design consultation?
We schedule walkthroughs based on Curtis Lane’s availability, and we answer the phone live around the clock. Call (728) 203-9809 and a real person will put you on the calendar; we don’t use automated scheduling systems. In many cases we can be out within a few business days.
Does the 365-Day Done Right Promise cover design work?
The 365-Day Done Right Promise covers completed workmanship and installation for a full year from job close. If the built work fails within that window, we come back and correct it at no charge. The design documents themselves are covered for accuracy during the build; if a drawing error causes a rework, that’s on us, not on the homeowner. That’s written into the contract under The Garrison Standard.
Why Homeowners Choose Bradford Remodeling for Kitchen Design
West Palm Beach is full of kitchens that went wrong because the plan was never committed to paper. A contractor says “we’ll figure it out,” the cabinets show up, the fridge doesn’t fit, the drawer hits the range handle, and the homeowner eats the change order. We don’t work that way.
Bradford Remodeling Co West Palm Beach has been part of the Garrison Partners family since 2004, held to The Garrison Standard and The Garrison Code on every job. That means a written price before any work starts, every time. It means background-checked, uniformed technicians on the job site, so you know who’s walking through your door before they arrive. It means a live person answers the phone 24 hours a day, 7 days a week, not a voicemail tree. And it means every project carries the 365-Day Done Right Promise: if the work fails inside the guarantee window, Bradford returns and makes it right, no charge.
The design phase is where a kitchen gets its discipline. The layout drawings are the control documents for the entire project; when they’re right, the install goes smoothly, whether you’re updating Quartz & Granite Countertops or reworking the whole space. When they’re missing or vague, the job turns into a series of expensive surprises. We put the plan on paper and the price in writing before the first tool comes out, because that’s what a by-the-book remodel looks like.
Ready to see your kitchen on paper before you spend a dollar on cabinets? Call (728) 203-9809 for a free estimate and a written design proposal. We serve homeowners throughout West Palm Beach and the surrounding Palm Beach County area, and we’re happy to walk the space with you and talk through what’s possible.
Written by Curtis Lane, Owner at Bradford Remodeling Co West Palm Beach, serving West Palm Beach.