Free written scope consultation - allowances, timeline, and change-order rules on paper before a single trade is scheduled
Construction Before & After in West Palm Beach, FL
We could tell you about the remodels we’ve finished in West Palm Beach, but photographs make the point faster. This is where you’ll see actual projects: kitchens opened up, floors squared away, water damage stopped at the source. Every job below followed the same path: a written price before work started, a documented scope, and a signed 365-Day Done Right Promise at close. Photos are being added as projects complete, so check back or call us at (728) 203-9809 to see current work in person.
Styles & brands we work with
Recent Transformations
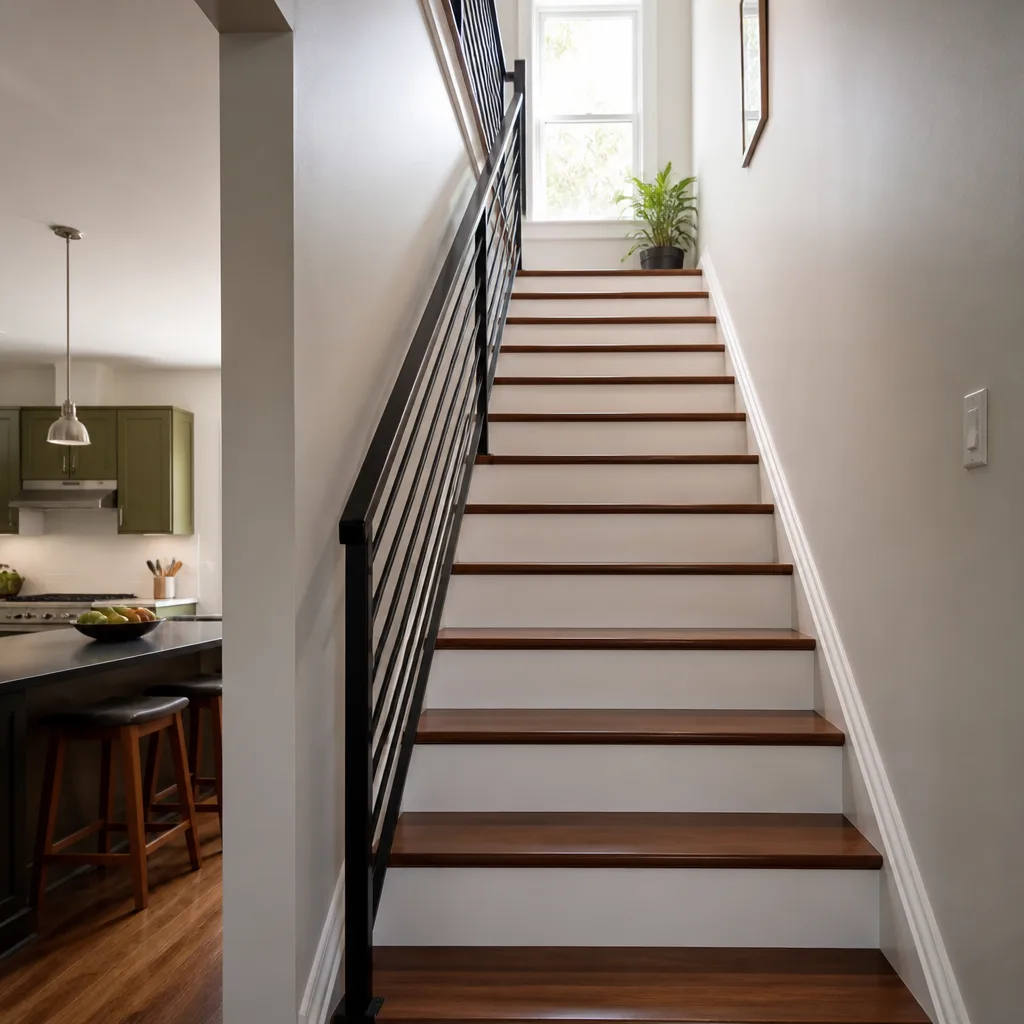
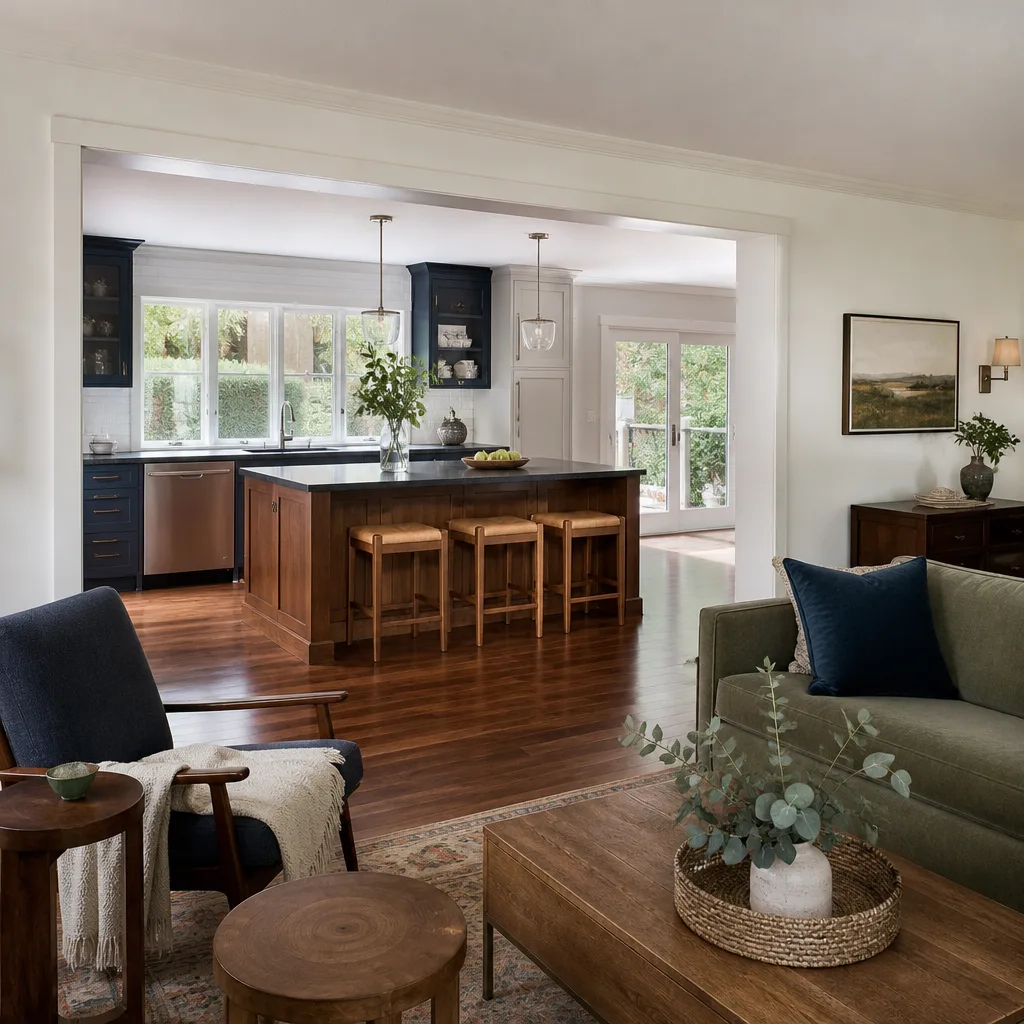
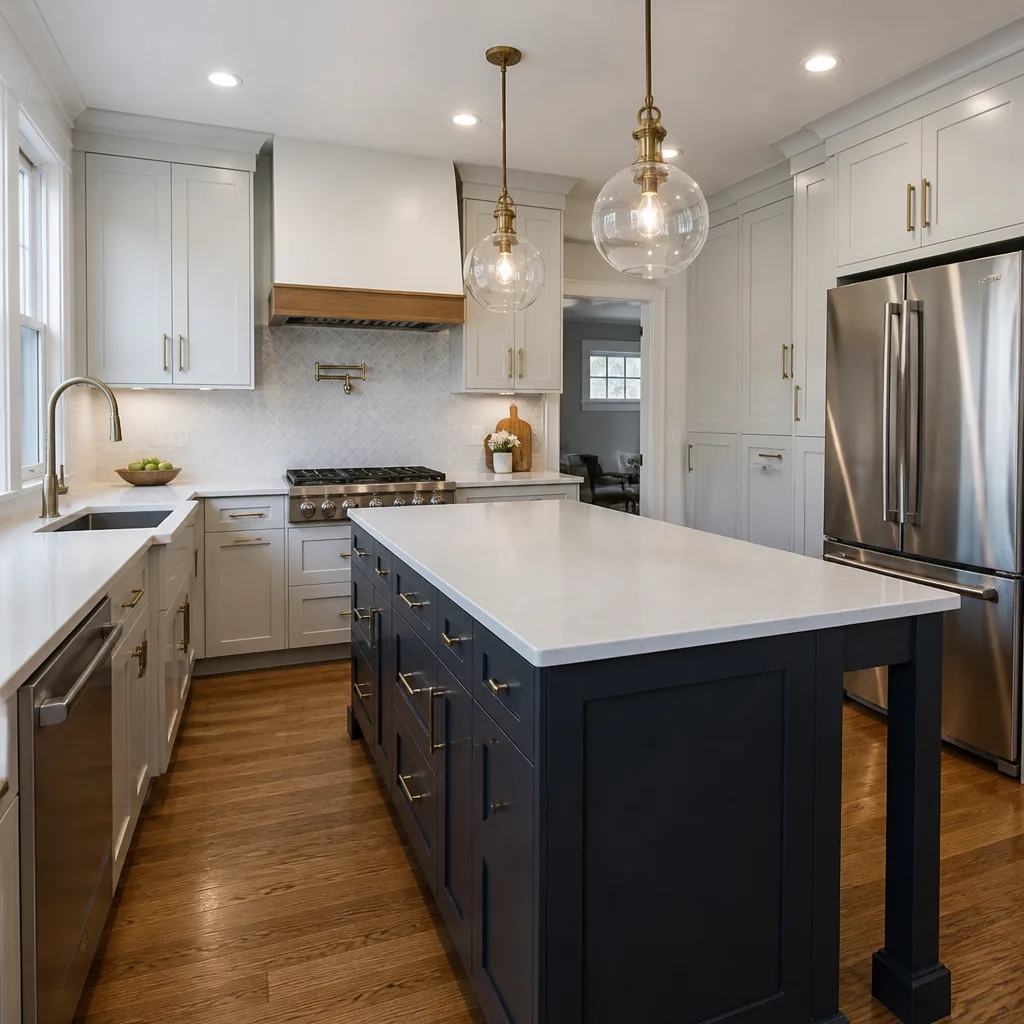
Kitchen Remodel in Flamingo Park: Closed-Off to Open Concept
[Placeholder: before photo – original 1990s galley kitchen with load-bearing wall separating it from the living room]
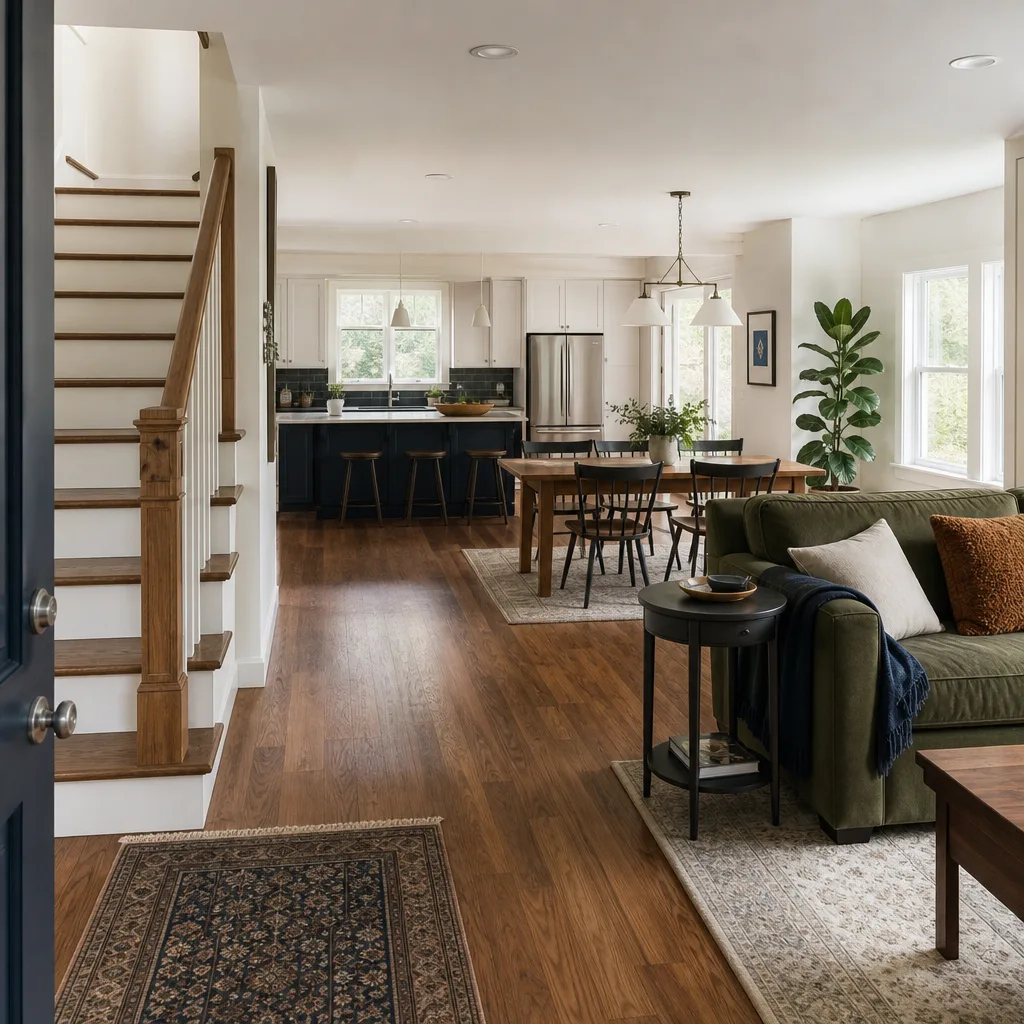
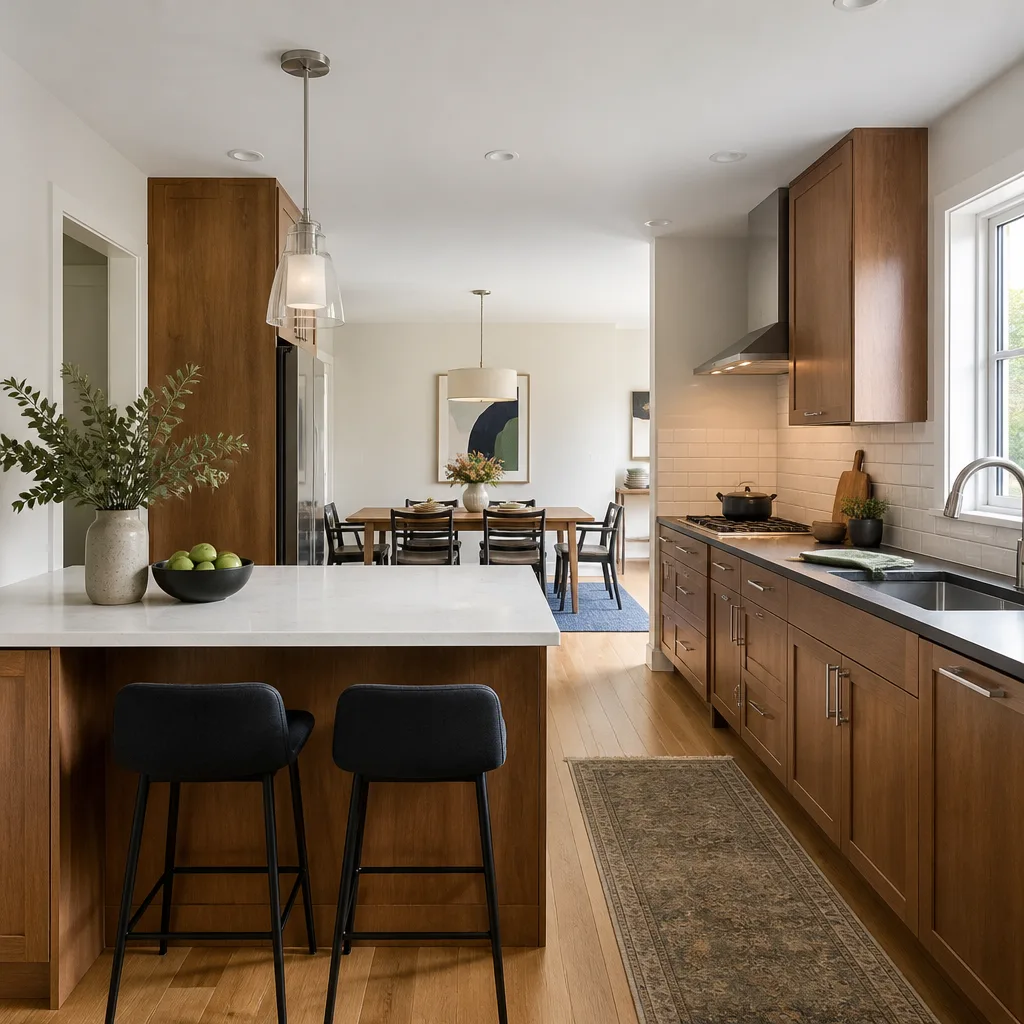
[Placeholder: after photo – open kitchen with island, new cabinetry, and quartz surfaces]
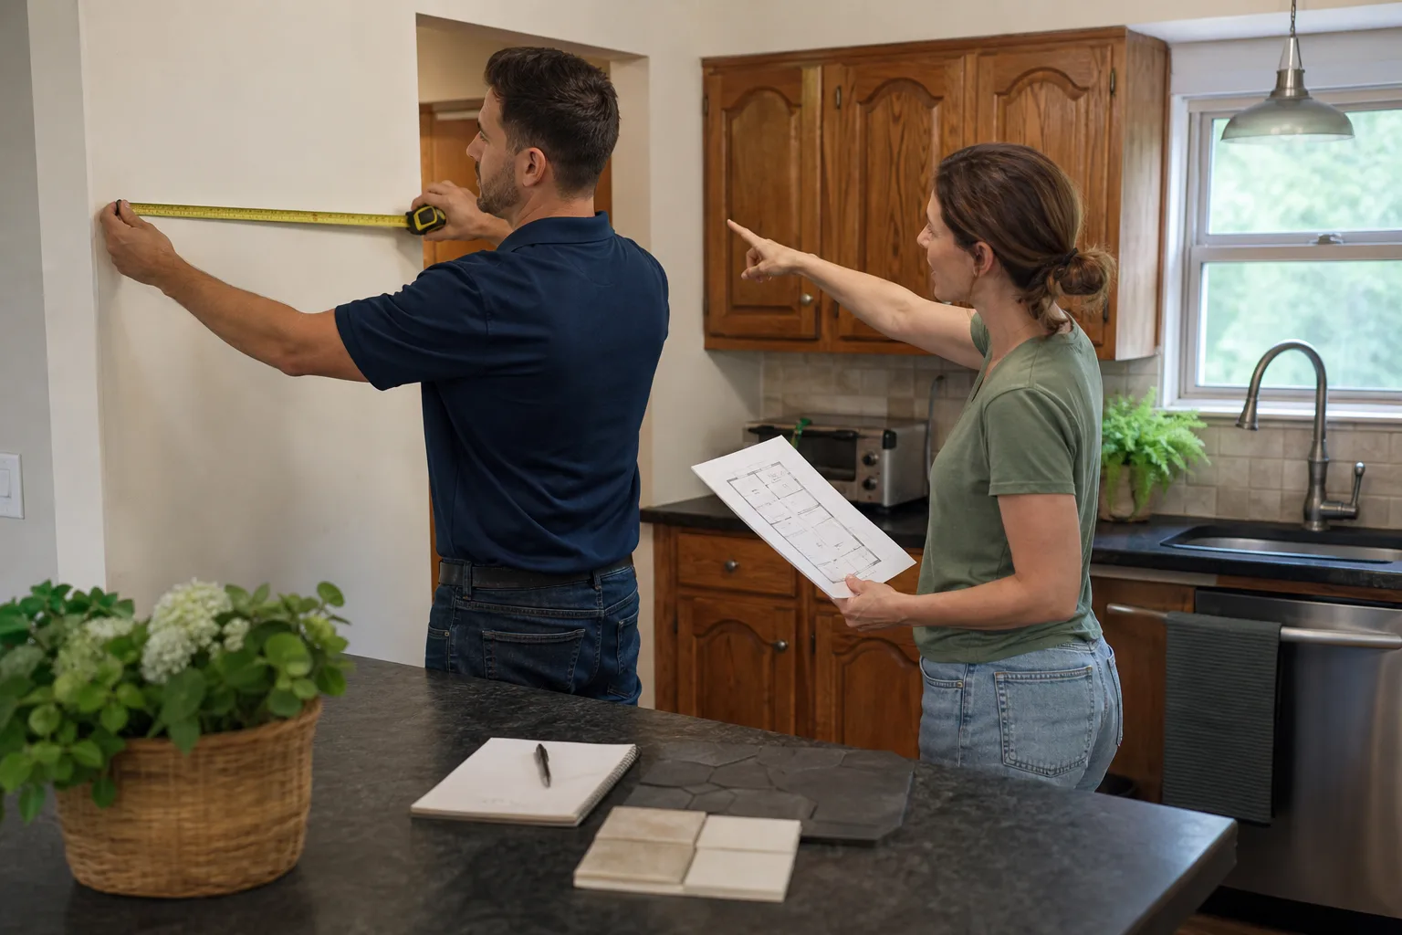
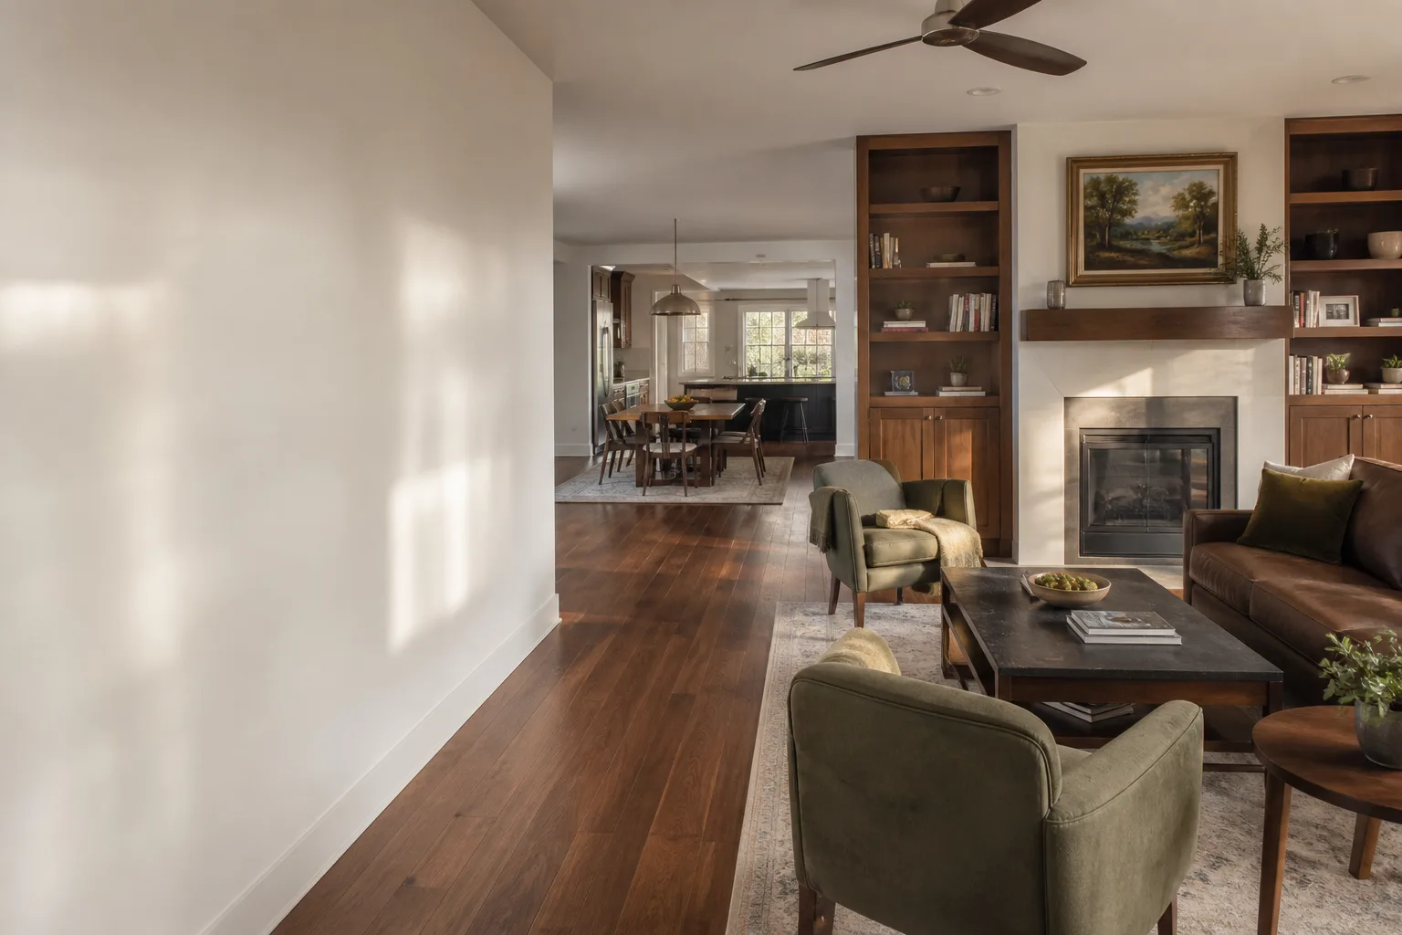
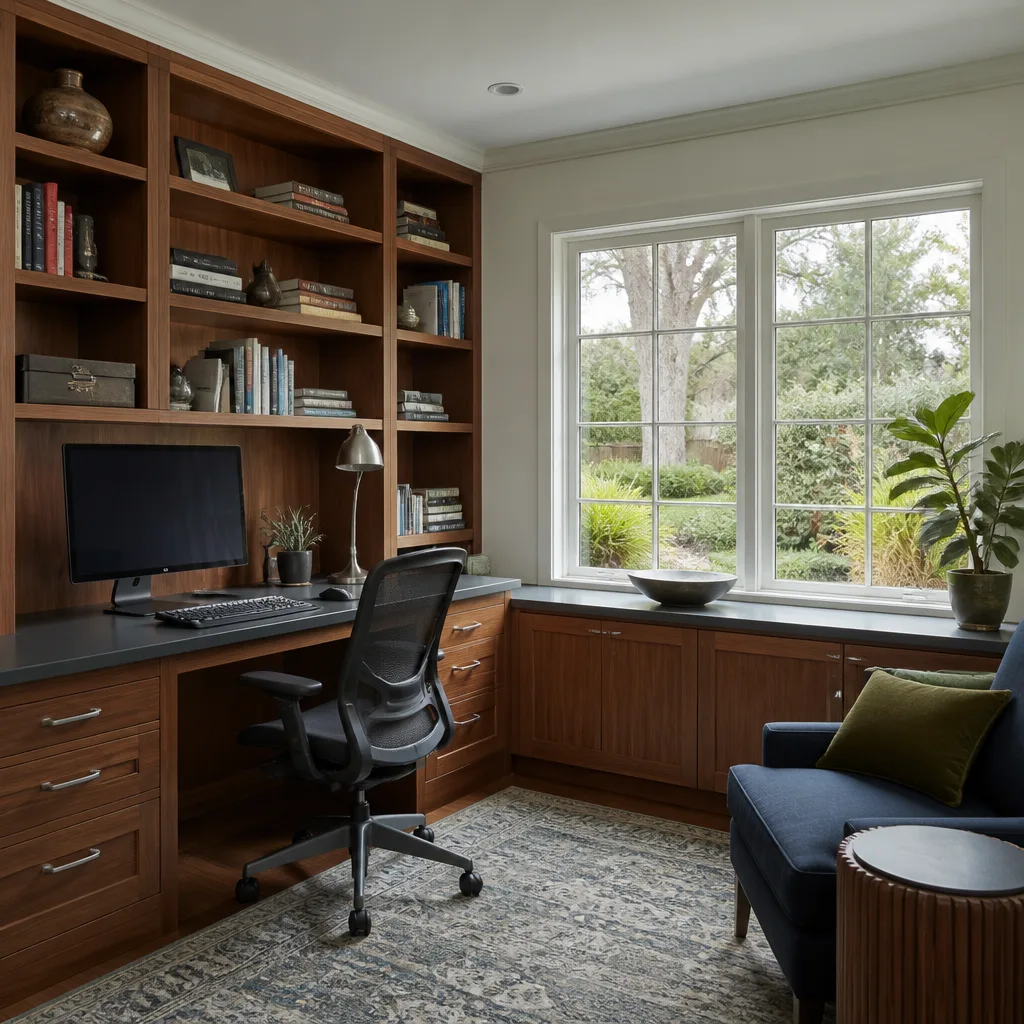
The original kitchen was a galley style layout with a wall cutting it off from the rest of the house, and the soffits ate up space above the cabinets. We pulled permits, engineered a beam to carry the load, and removed the wall and soffits entirely. The new run of KraftMaid cabinets goes to the ceiling, the island is topped with Cambria quartz, and the homeowner gained a clear sightline from the sink to the front door. The rough-in for the sink and dishwasher stayed put, which kept the plumbing budget predictable.
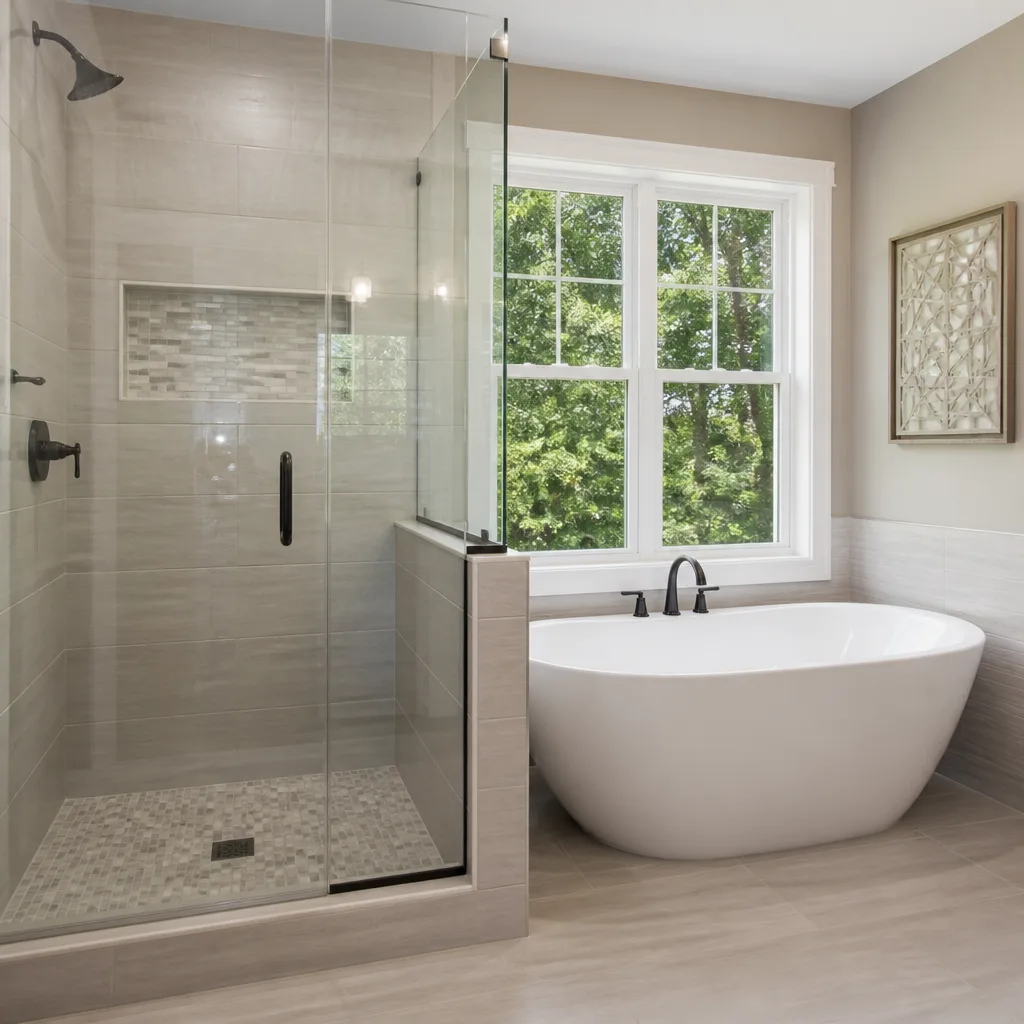
Water-Damaged Bathroom in Northwood Hills: Gut to Dry, Code-Compliant Rebuild
[Placeholder: before photo – rotted vanity, stained drywall, and swollen baseboards from a slow supply-line leak]
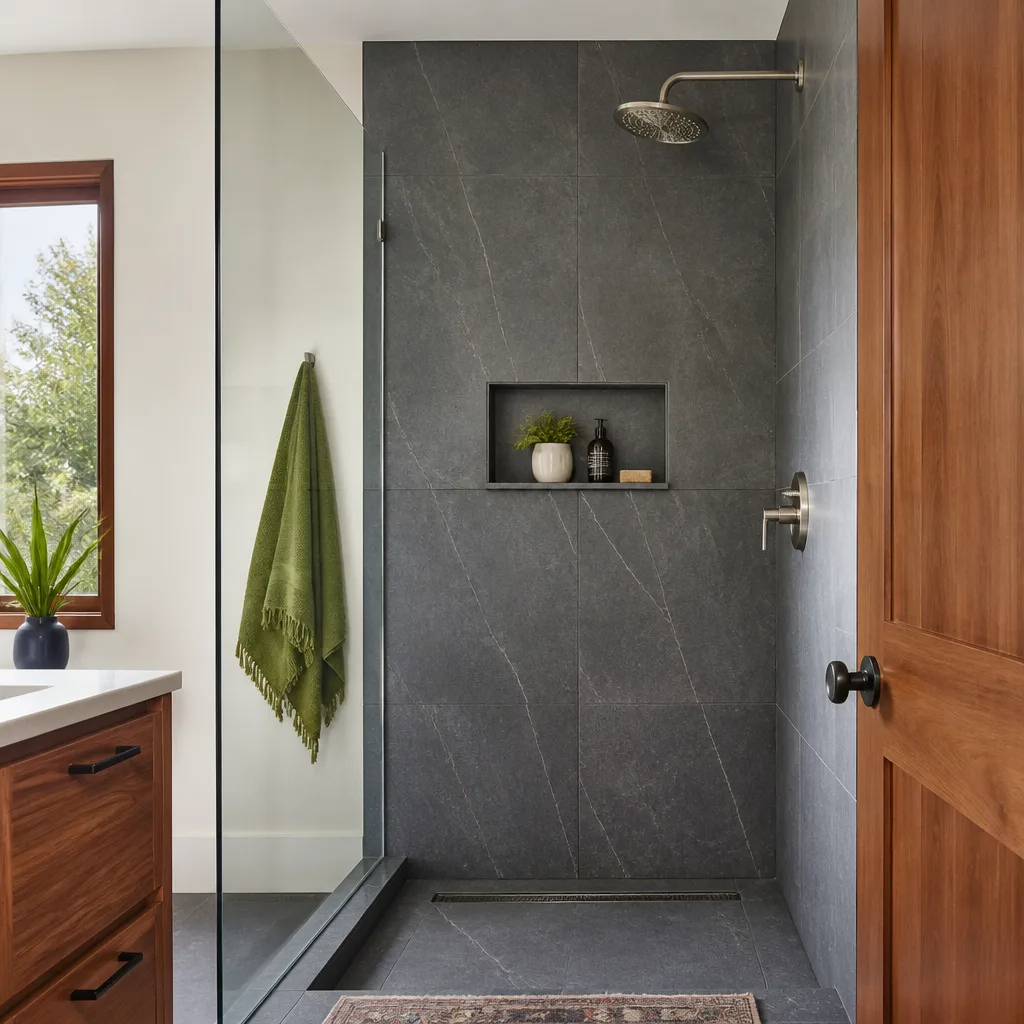
[Placeholder: after photo – tiled shower with glass door, new vanity, and recessed lighting]
A slow leak behind the vanity had been working on the drywall and subfloor long enough that the tile was loose and the room smelled like a sponge left in the sink. We tore out everything to the framing, replaced the damaged subfloor, and rebuilt using a Schluter waterproofing system before any tile went in. New Kohler fixtures, a properly vented exhaust fan, and a vanity with a stone top finished the job. This one started as a repair and ended as a full bathroom remodel, and the price was set in writing before demolition began.
Whole-Home Refresh in South End: Floors, Doors, and Trim Throughout
[Placeholder: before photo – worn carpet, hollow-core interior doors, and scuffed baseboards in a 3-bedroom home]
[Placeholder: after photo – luxury vinyl plank flooring, solid-core doors, and crisp white trim]
This house had good bones but every surface looked tired. The owner wanted the whole place brought up without moving walls or changing the footprint. We pulled the carpet, leveled the slab where it needed it, and installed luxury vinyl plank throughout, including the kitchen and baths. Every hollow-core door was replaced with a Therma-Tru prehung unit, all the baseboards and door casings were replaced and painted, and we swapped the dated light fixtures for LED units. When we wrapped, the site was cleaned and the only thing left behind was a written scope marked complete.
Exterior Envelope Repair in Grandview Heights: Hardie Siding and Flashing Done Right
[Placeholder: before photo – rotted wood siding along the bottom course, peeling paint, and visible gaps at window trim]
[Placeholder: after photo – new fiber cement siding, painted trim, and properly flashed windows]
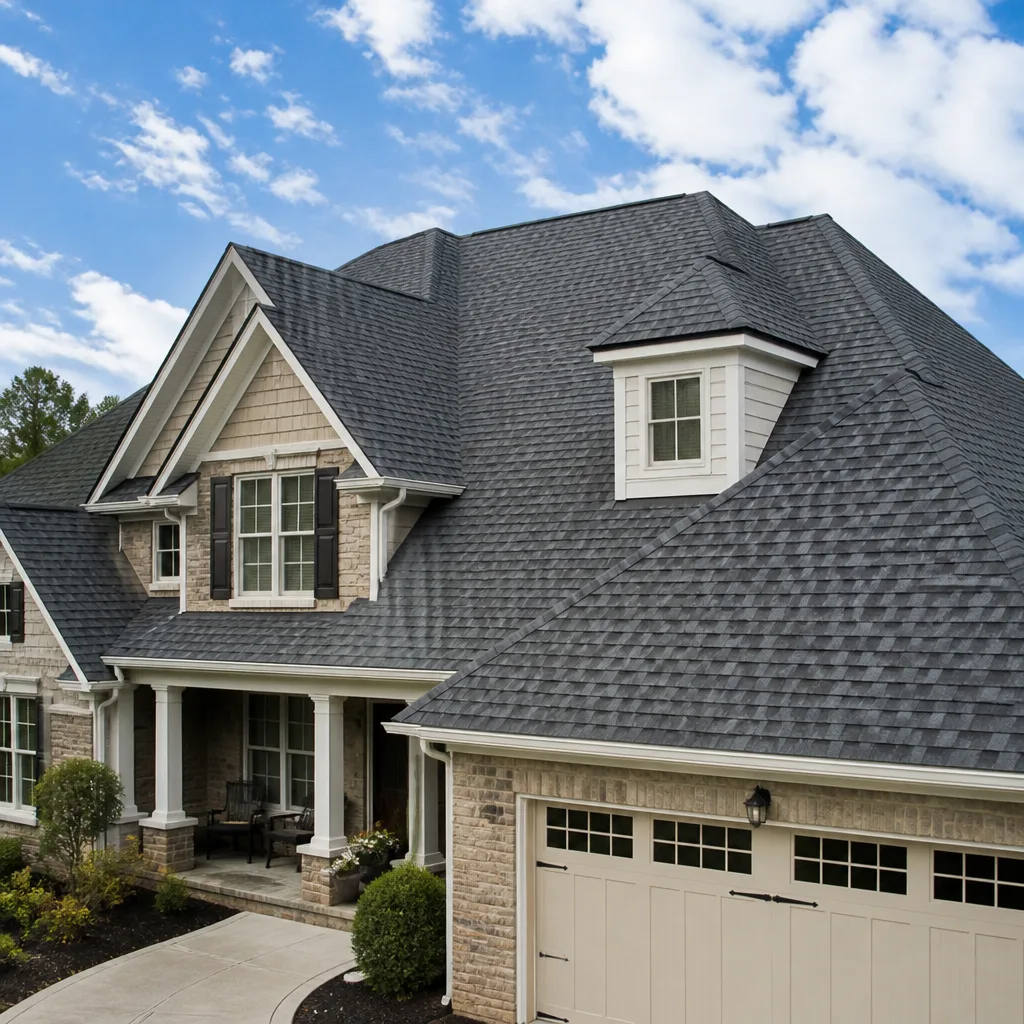
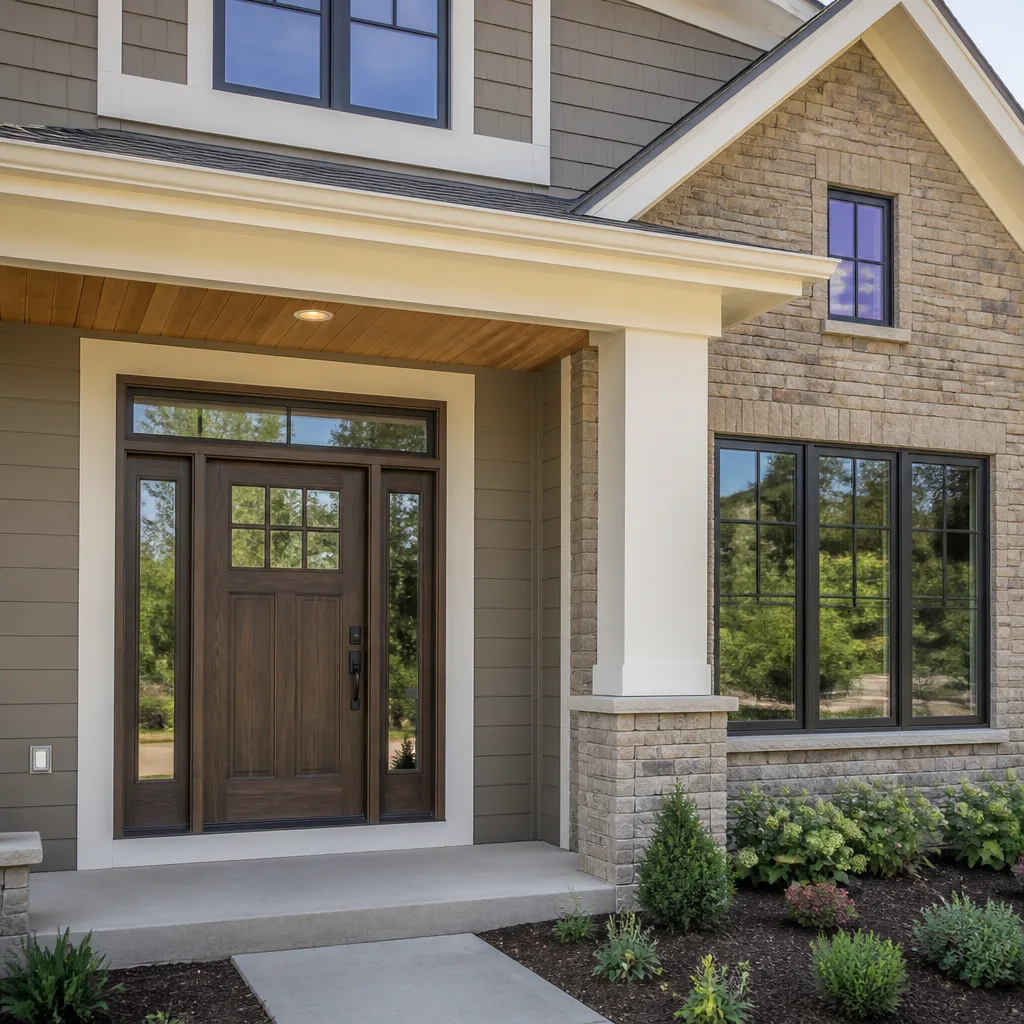
South Florida humidity and a missing drip edge had rotted the bottom two courses of siding and the trim around two windows. We removed the damaged material, checked the sheathing underneath, and replaced what needed replacing. New James Hardie fiber cement siding went up over a proper house wrap, and the window trim got new flashing that actually directs water away from the opening instead of behind it. The paint was matched to the existing color, and the repair blends in like the rest of the house was built that way.
Laundry Room Conversion in El Cid: From Porch to Functional Utility Space
[Placeholder: before photo – screened porch used for storage with no plumbing and limited electrical]
[Placeholder: after photo – finished laundry room with stacked units, folding counter, and storage cabinets]
The washer and dryer were sitting in the garage, and the owner wanted them inside. We enclosed an existing porch, ran new plumbing for the washer supply and drain, added a dedicated circuit for the dryer, and insulated the walls before closing them up. The room got a Kohler utility sink, a folding counter over the appliances, and Wellborn cabinetry above for detergent and linens. The space is air-conditioned now, which makes a difference in August when you’re doing three loads back to back.
Primary Suite Addition in Lake Clarke Shores: New Bedroom and Bath
[Placeholder: before photo – single-story home with flat yard where the addition would go]
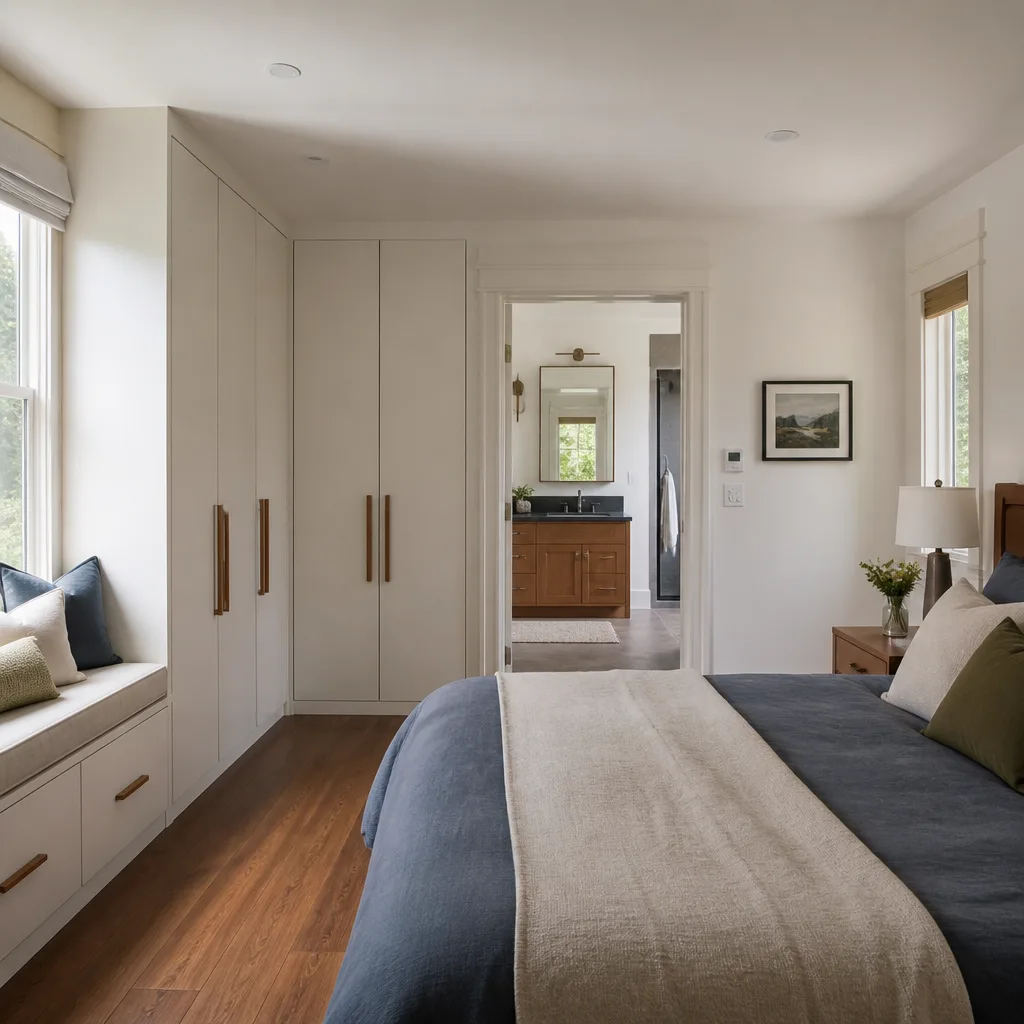
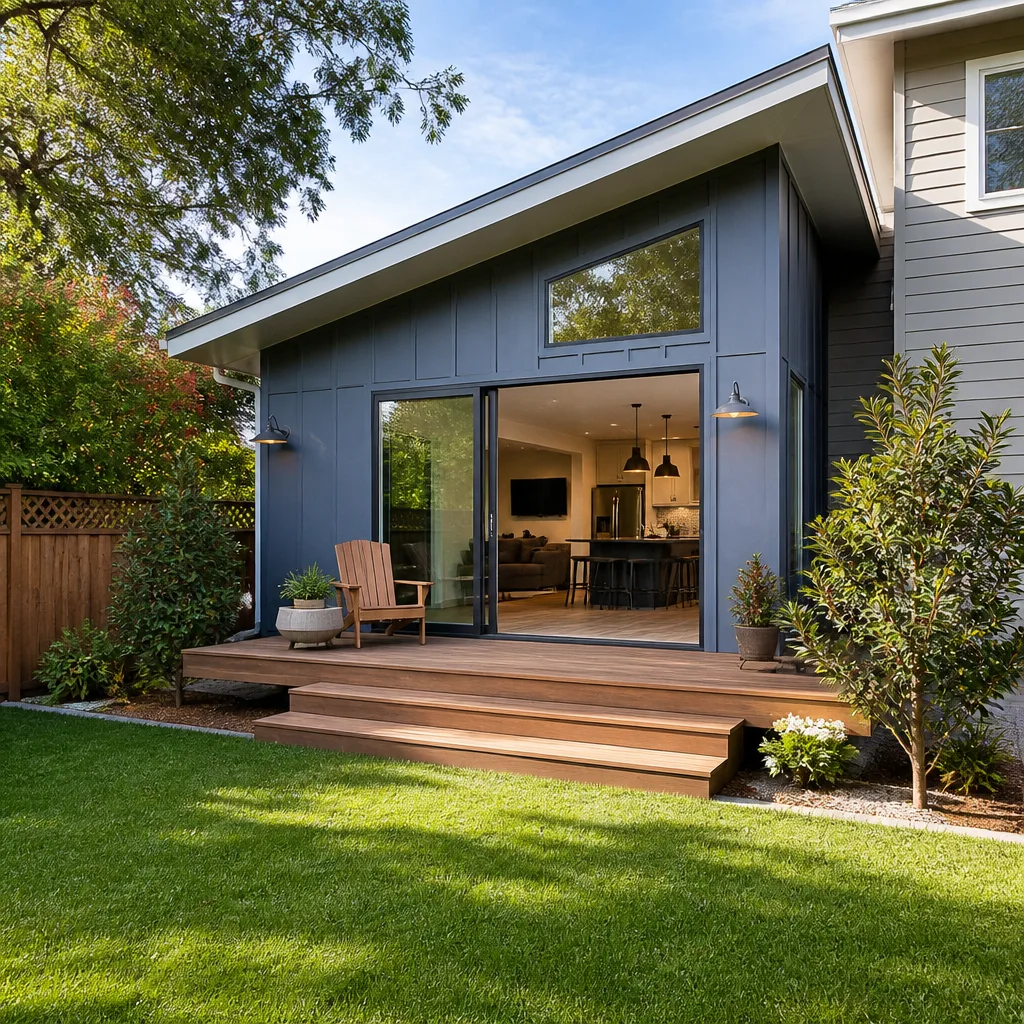
[Placeholder: after photo – completed addition with new roofline, bedroom, bathroom, and closet]
The house had two bedrooms and one bath, and the owners needed a primary suite without losing the feel of the original structure. We designed the addition to step back from the front elevation so the curb appeal didn’t change, then framed, roofed, and tied it into the existing systems. The new suite has a full bath with a walk-in shower, a walk-in closet, and its own HVAC zone. GAF shingles on the new roof section were matched to the existing color, and the whole thing passed inspection the same week the trim went up.
Want Results Like These?
Every project on this page started the same way: a conversation about the problem, a written price before any work started, and a plan with real brands and real timelines. If your home in West Palm Beach needs a kitchen remodel, a whole-home update, or repairs you’ve been putting off, call (728) 203-9809. You’ll get a live person on the phone, and your estimate is free. Curtis Lane and the Bradford Remodeling team will walk the job with you and tell you straight what it takes.
Written by Curtis Lane, Owner at Bradford Remodeling Co West Palm Beach, serving West Palm Beach since 2004.
See the difference
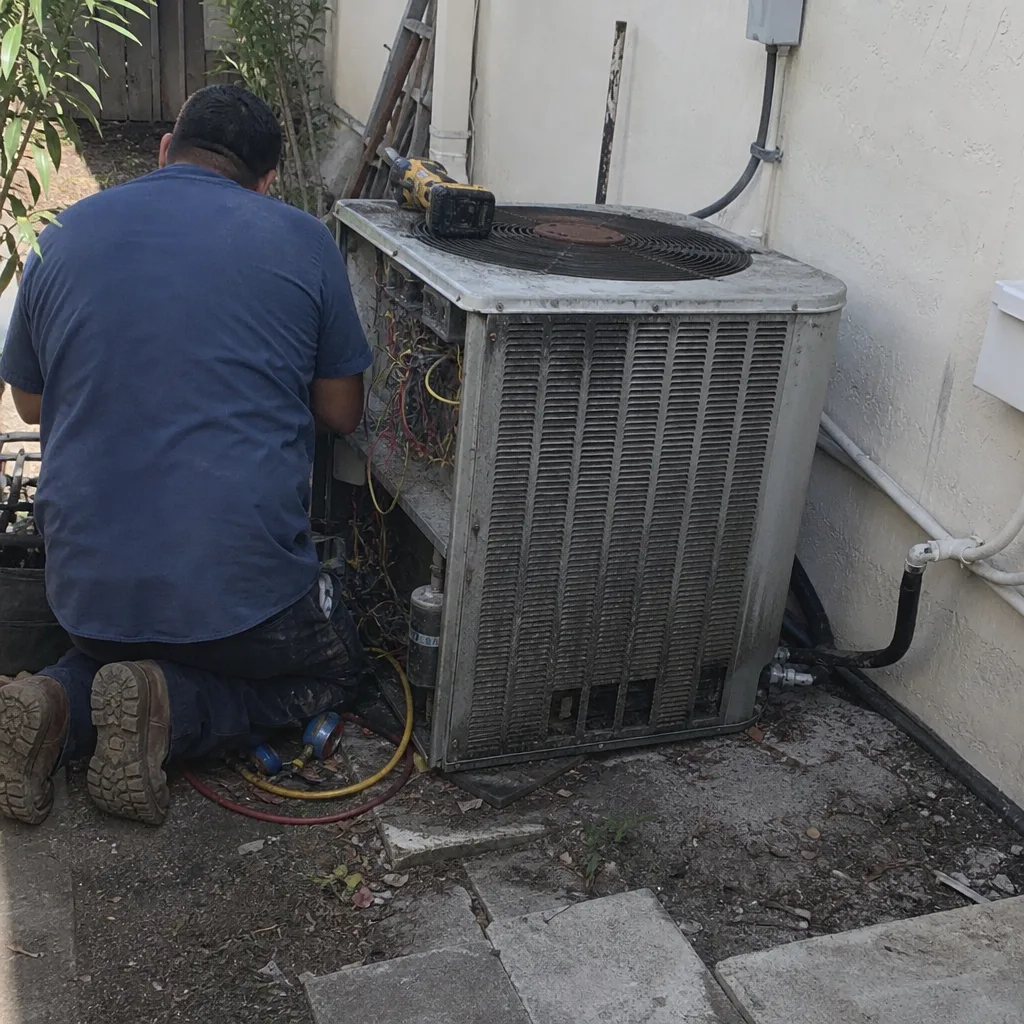 Before
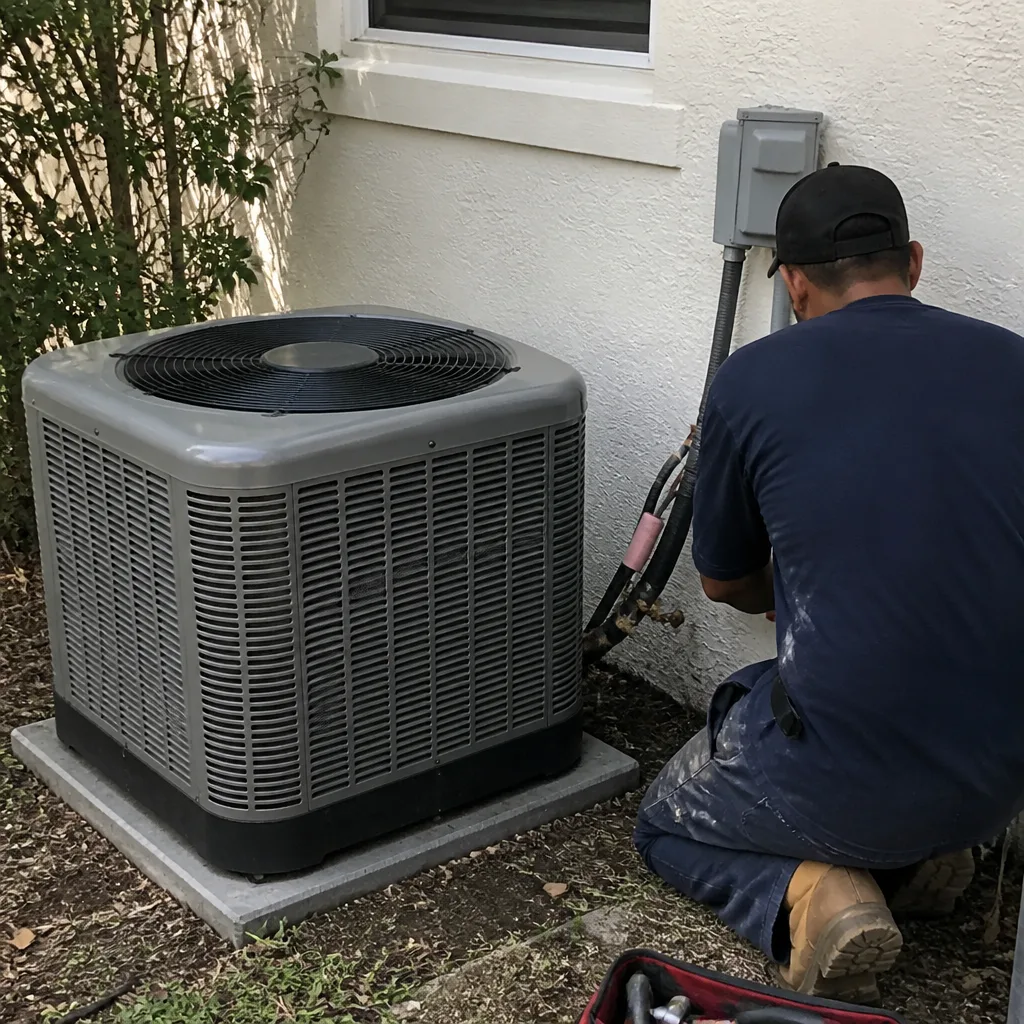 After
After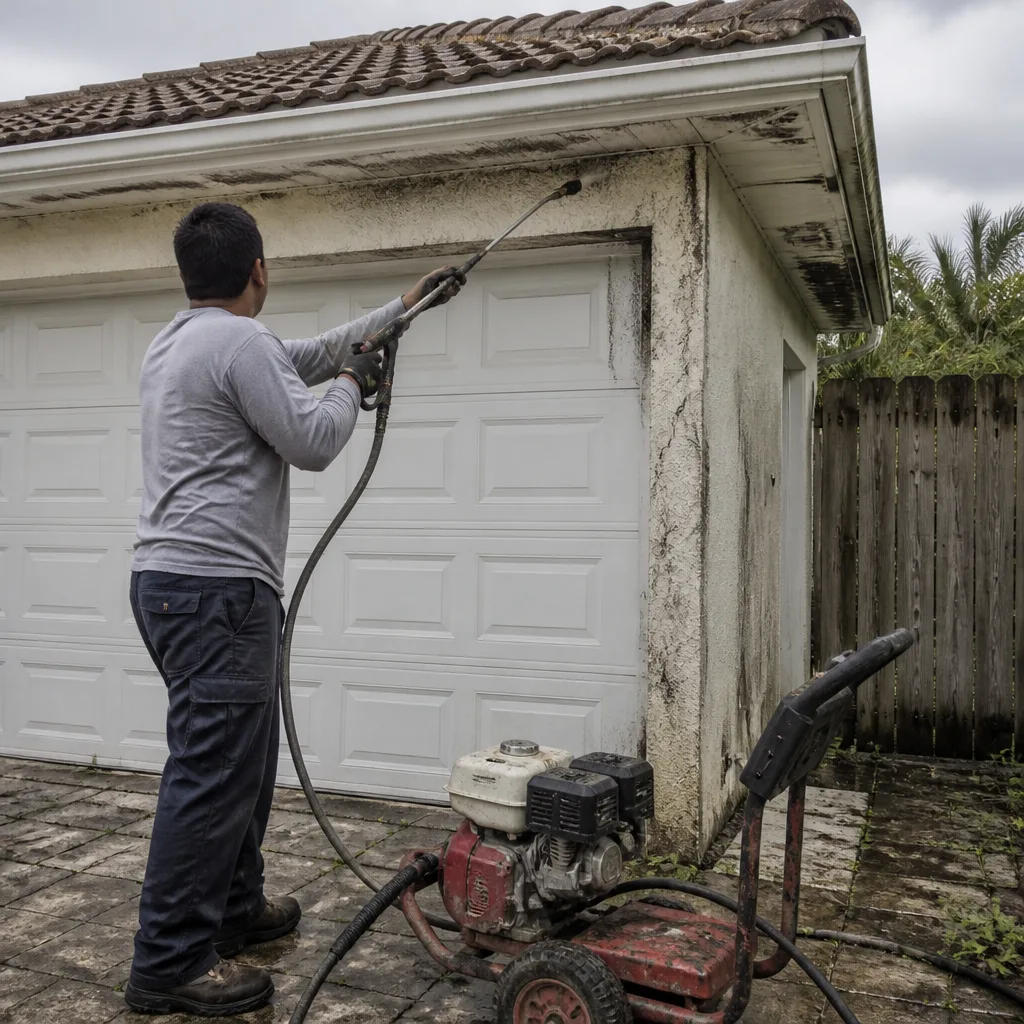 Before
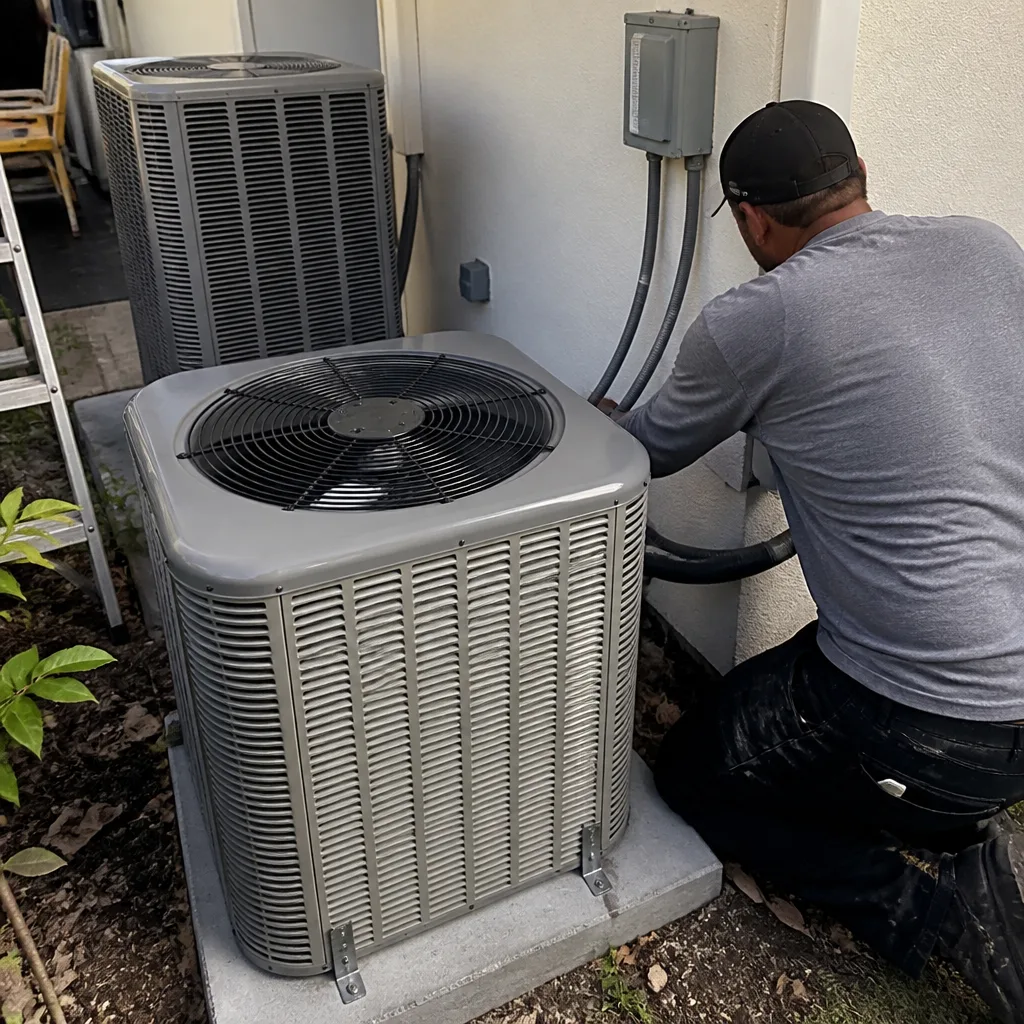 After
After Before
 After
After